1015 Hamilton St NE
1015 Hamilton St NE
1015 Hamilton St NE
1015 Hamilton St NE
1015 Hamilton St NE
1015 Hamilton St NE
1015 Hamilton St NE
1015 Hamilton St NE
1015 Hamilton St NE
1015 Hamilton St NE
1015 Hamilton St NE
1015 Hamilton St NE
1015 Hamilton St NE
1015 Hamilton St NE
1015 Hamilton St NE
1015 Hamilton St NE
1015 Hamilton St NE
1015 Hamilton St NE
1015 Hamilton St NE
1015 Hamilton St NE
1015 Hamilton St NE
1015 Hamilton St NE
1015 Hamilton St NE
1015 Hamilton St NE
1015 Hamilton St NE
1015 Hamilton St NE
1015 Hamilton St NE
1015 Hamilton St NE
1015 Hamilton St NE
1015 Hamilton St NE
1015 Hamilton St NE
1015 Hamilton St NE
1015 Hamilton St NE
1015 Hamilton St NE
1015 Hamilton St NE
1015 Hamilton St NE
1015 Hamilton St NE
1015 Hamilton St NE
1015 Hamilton St NE
SEE ALL PHOTOS
1015 Hamilton St NE
1015 Hamilton St NE
1015 Hamilton St NE
1015 Hamilton St NE
1015 Hamilton St NE
1015 Hamilton St NE
1015 Hamilton St NE
1015 Hamilton St NE
1015 Hamilton St NE
1015 Hamilton St NE
1015 Hamilton St NE
1015 Hamilton St NE
1015 Hamilton St NE
1015 Hamilton St NE
1015 Hamilton St NE
1015 Hamilton St NE
1015 Hamilton St NE
1015 Hamilton St NE
1015 Hamilton St NE
1015 Hamilton St NE
1015 Hamilton St NE
1015 Hamilton St NE
1015 Hamilton St NE
1015 Hamilton St NE
1015 Hamilton St NE
1015 Hamilton St NE
1015 Hamilton St NE
1015 Hamilton St NE
1015 Hamilton St NE
1015 Hamilton St NE
1015 Hamilton St NE
1015 Hamilton St NE
1015 Hamilton St NE
1015 Hamilton St NE
1015 Hamilton St NE
1015 Hamilton St NE
1015 Hamilton St NE
1015 Hamilton St NE
1015 Hamilton St NE
Sold

1015 Hamilton St NE

1015 Hamilton St NE, Washington, DC 20011

$678,000
Seller will give credit of $14,331 to buy down rate. For example, first year interest rate will be 4.5%,. With a 10% down payment, the monthly principle and interest payment will be $3650.14 per month.

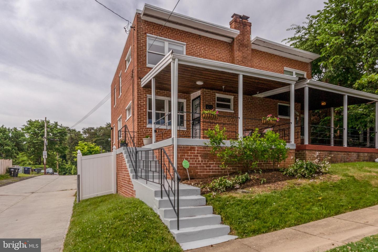
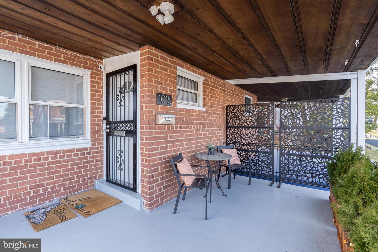
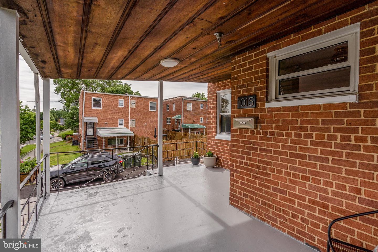
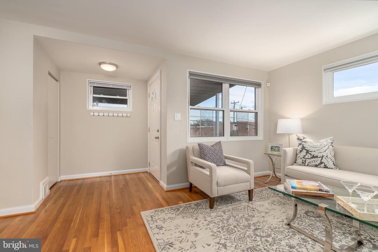
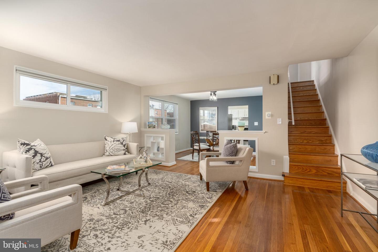
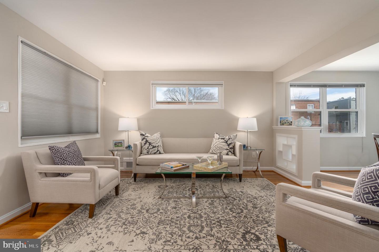
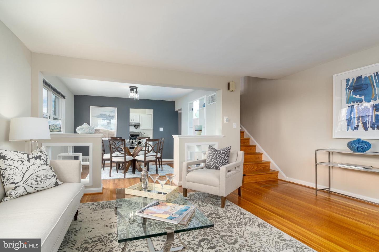
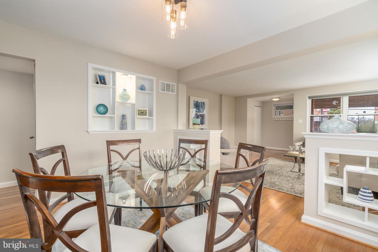
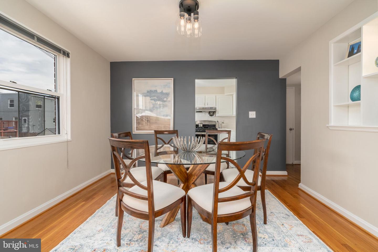
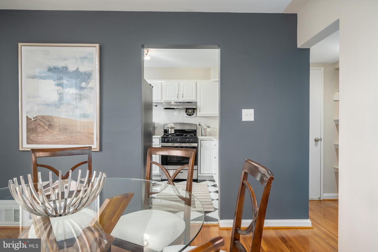
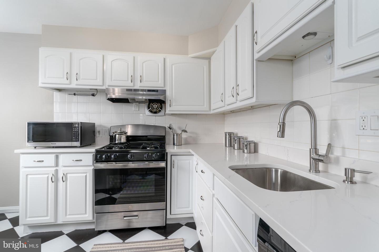
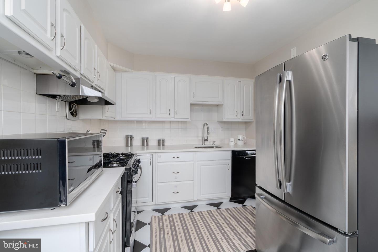
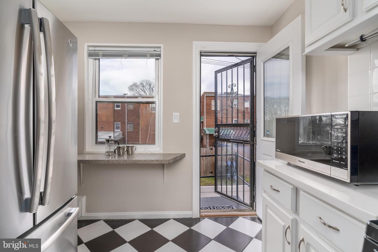
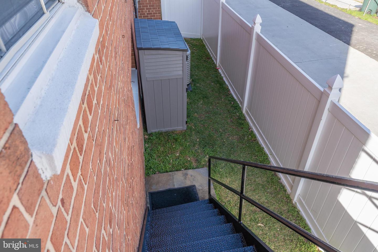
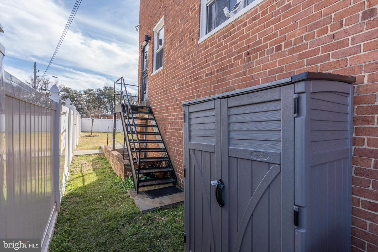
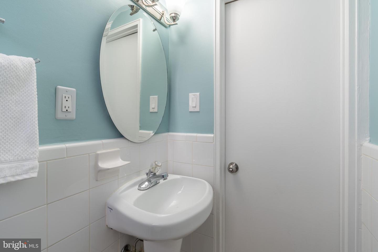
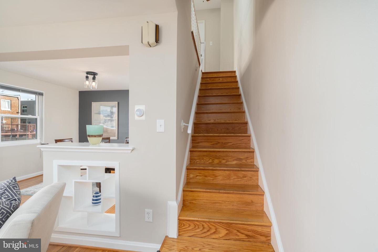
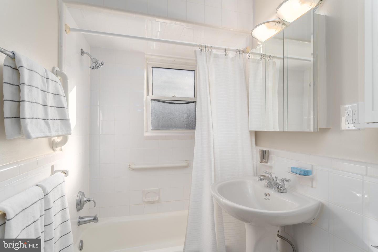
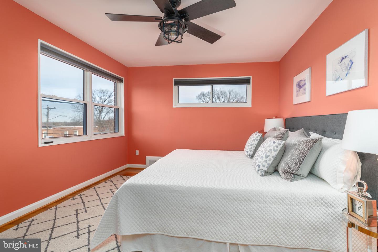
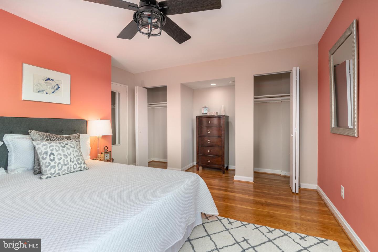
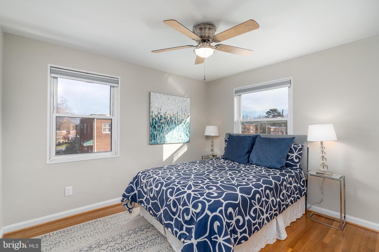
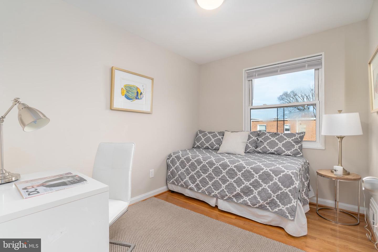
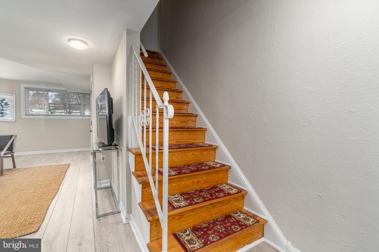
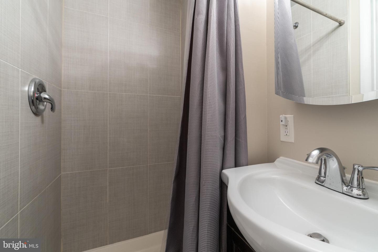
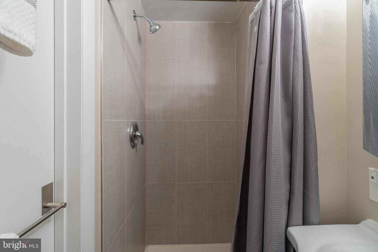
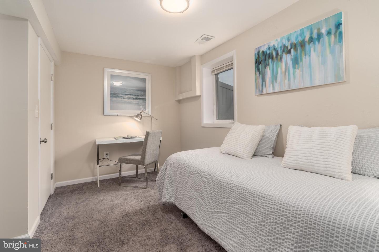
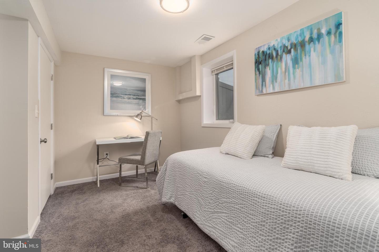
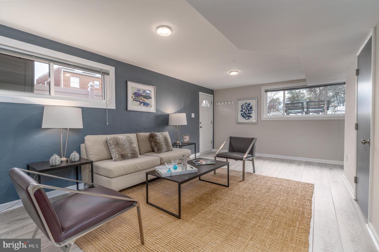
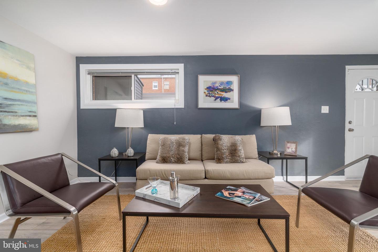
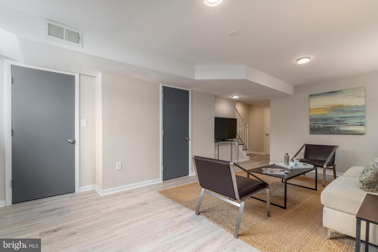
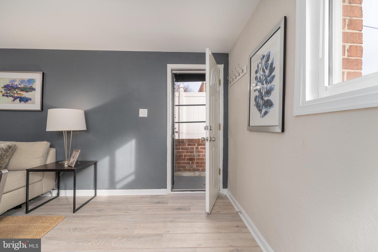
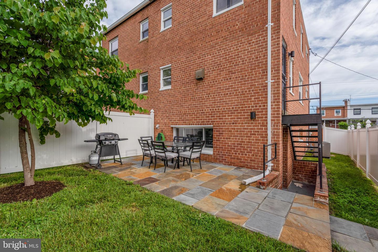
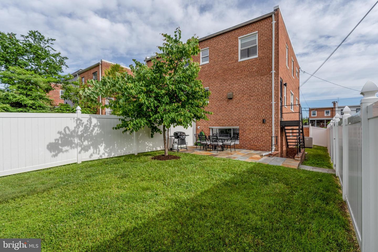
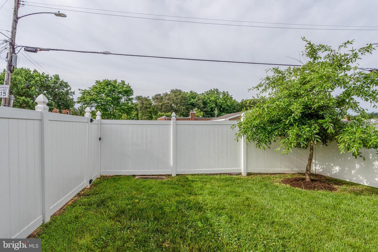
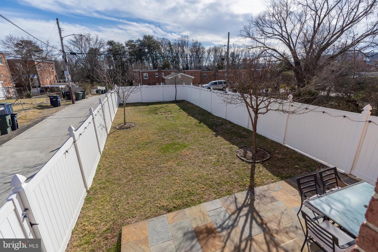
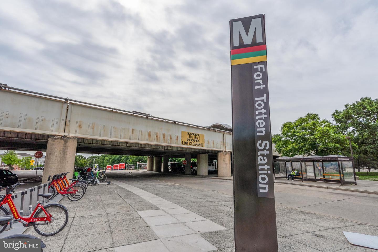
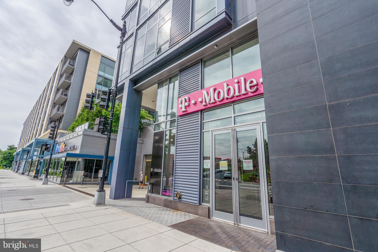
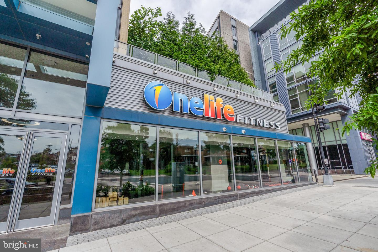
Entertain your family and friends in this mid-century modern charmer! Built in 1955, this home offers the mid-century modern vibe of open spaces and amazing natural light throughout the home. The open plan living and dining room with gleaming hardwood floors and charming built-ins is the perfect place to gather or just curl up and read a book. Or relax and watch the world go by on the front porch. The updated kitchen offers quartz counters, newer stainless steel appliances and access to the spacious rear yard. And the updated main level half-bath offers convenience for you and your guests. Upstairs you will find three nicely sized bedrooms with good closet space and a renovated full bath. The finished walk-out basement offers another bedroom, family room, renovated full bath and laundry. The HUGE fully fenced back yard with slate patio is the perfect place to relax or play. Patio furniture and gas grill conveys. All of this is walkable to Ft. Totten Metro, retail and restaurants. You can look forward to Phase II of the local development plan which will bring an Aldi grocery store, the Children's museum and lots of other wonderful amenities to this vibrant community.

4
beds

3
baths

1,926 Sq.Ft. LIVING AREA

3,431 Sq.Ft. lot

Gordon Young

Gordon Young

Features & Amenities

Interior

  • total bedrooms4
  • Total bathrooms3
  • full bathrooms2
  • half bathroom1
  • Flooring Wood, Hardwood, Laminate
  • APPLIANCES Dishwasher, Disposal, Dryer, Microwave, Gas Oven, Gas Range, Washer
  • other interior Features Eat-in Kitchen, Entrance Foyer

Area & Lot

  • Status Sold
  • Date Sold May 16, 2023
  • Living Area1,926 Sq.Ft.
  • Lot Area3,431 Sq.Ft.
  • MLS® IDDCDC2084752
  • TypeMulti-Family
  • YEAR BUILT1955
  • Architecture StylesMid-Century Modern
  • Elementary SchoolLASALLE - BACKUS EDUCATION CAMPUS
  • Middle SchoolIDA B. WELLS
  • High SchoolCOOLIDGE SENIOR
  • School DistrictDISTRICT OF COLUMBIA PUBLIC SCHOOLS

Exterior

  • STORIES3
  • water SourcePublic
  • utilitiesCable Available, Natural Gas Available
  • parkingOff Street
  • HEAT TYPEForced Air, Natural Gas
  • AIR CONDITIONINGCentral Air
  • sewerPublic Sewer
  • SubstructureSlab

Financial

  • Sales Price$678,000
  • Real Estate Tax $3,845/yr

Work With Us

Ready to find your dream home or sell your property? The Properties by Leah Team is here to guide you every step of the way. Contact us today to experience expert service and personalized support.

Follow Me on Instagram