1132 Jefferson St NW
SEE ALL PHOTOS
1132 Jefferson St NW
Sold

1132 Jefferson St NW

1132 JEFFERSON STREET NW, WASHINGTON, DC 20011

$765,000
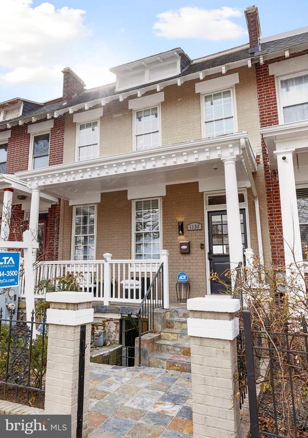
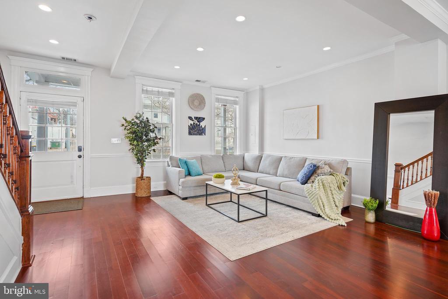
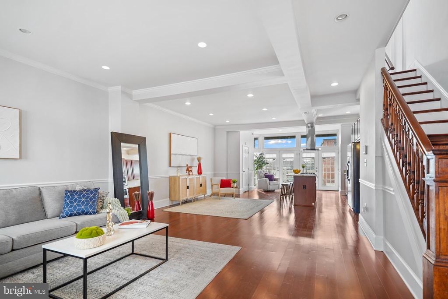
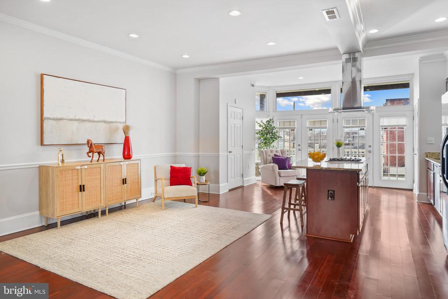
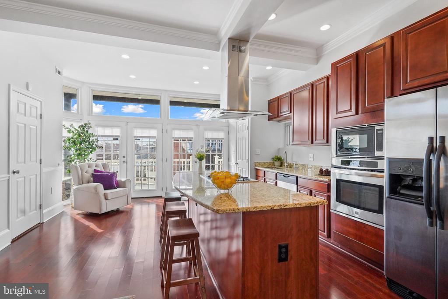
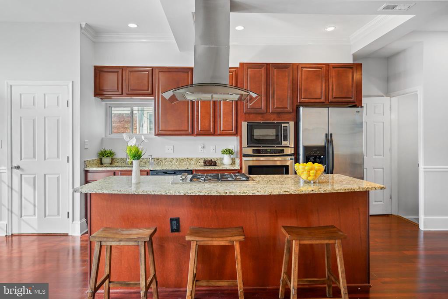
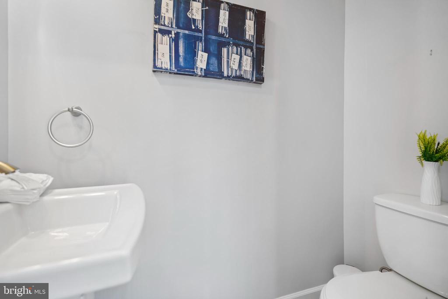
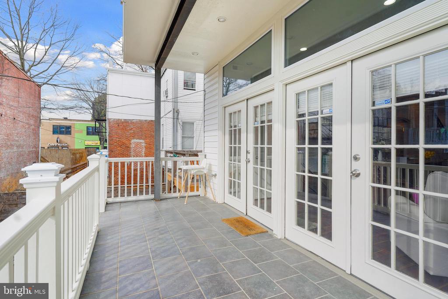
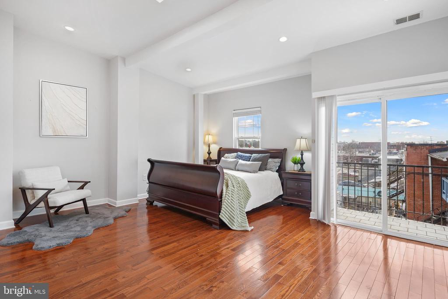
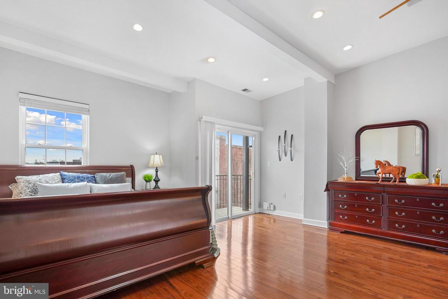
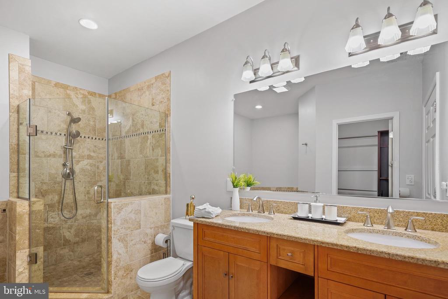
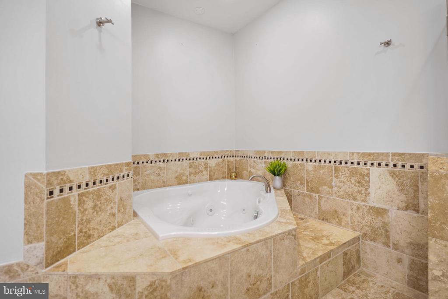
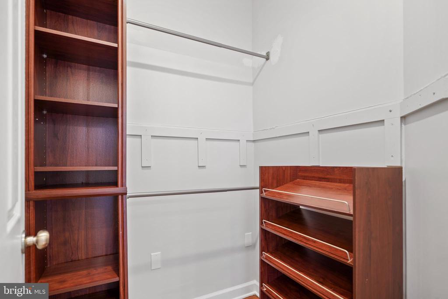
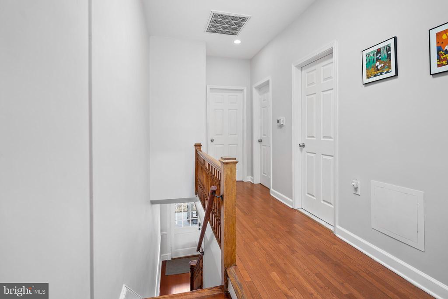
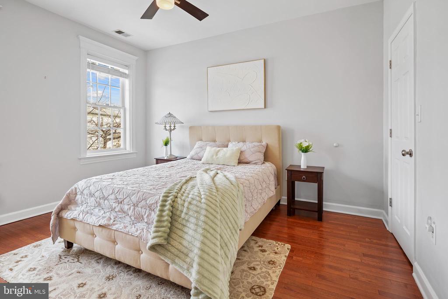
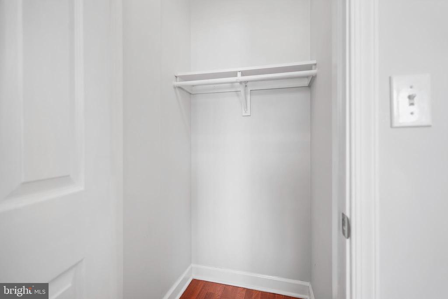
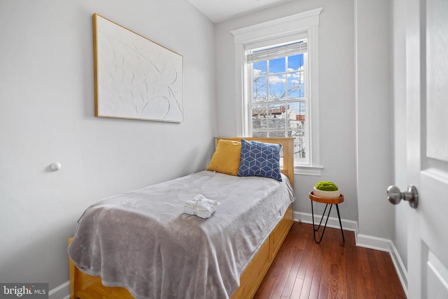
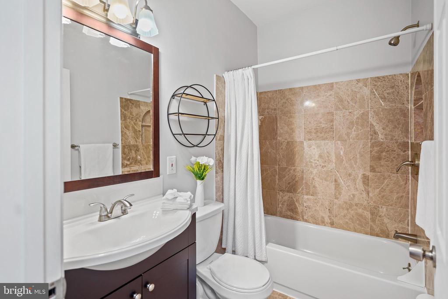
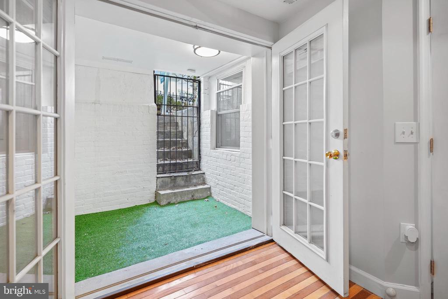
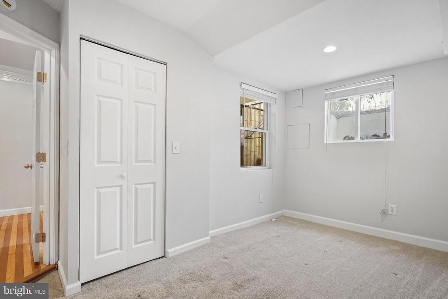
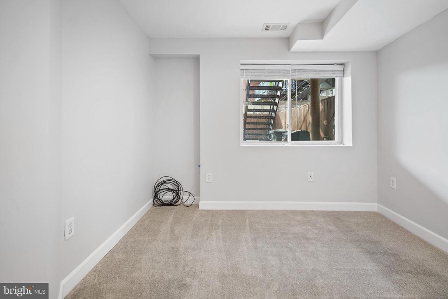
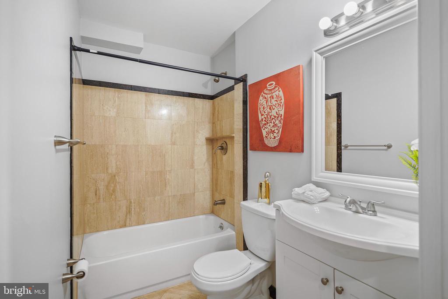
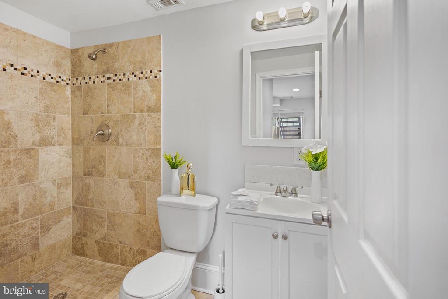
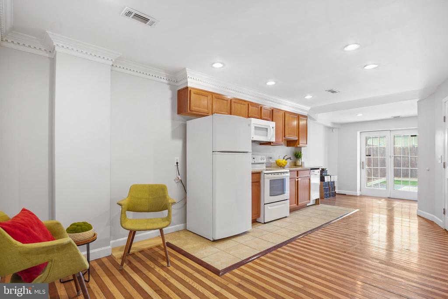
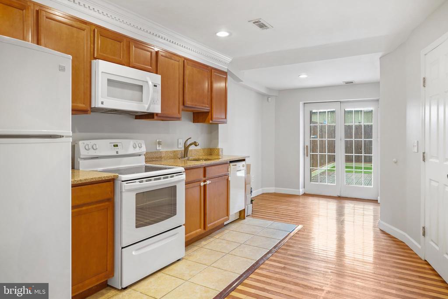
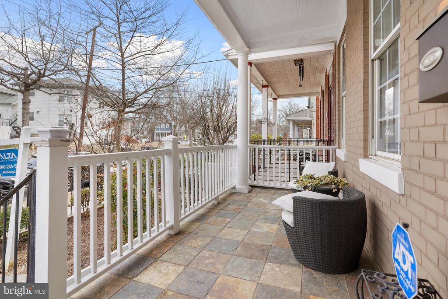
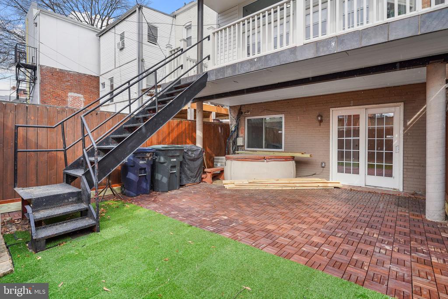
***LIVE/WORK/RENT/REMODEL*** MAKE AN OFFER ON THIS SINGLE FAMILY RESIDENTIAL ROW HOME WITH 2BD/2BTH ENGLISH BASEMENT IN OPPORTUNITY ZONE, A HALF BLOCK OFF OF GEORGIA.*** This home has potential for a home owner, business owner, or real estate investor; all with opportunity zone perks. It is a SFR with an open floor plan and some recent modern updates. English basement has full kitchen, 2 bedrooms and 2 bathrooms with front entrance and walk-out back patio. Main level has large, rear wall of windows for lots of natural light and a modern open floor plan with a half bath. Upper level has master suite with balcony and a spa tub, and two additional bedrooms with hall bath. This home is move-in ready with furniture. Use the whole house or pursue a rental license for extra income. Buyer to independently verify requirements for their intended use.

5
beds

5
baths

2,150 Sq.Ft. LIVING AREA

1,300 Sq.Ft. lot

Gordon Young

Gordon Young

Features & Amenities

Interior

  • total bedrooms5
  • Total bathrooms5
  • full bathrooms4
  • half bathroom1
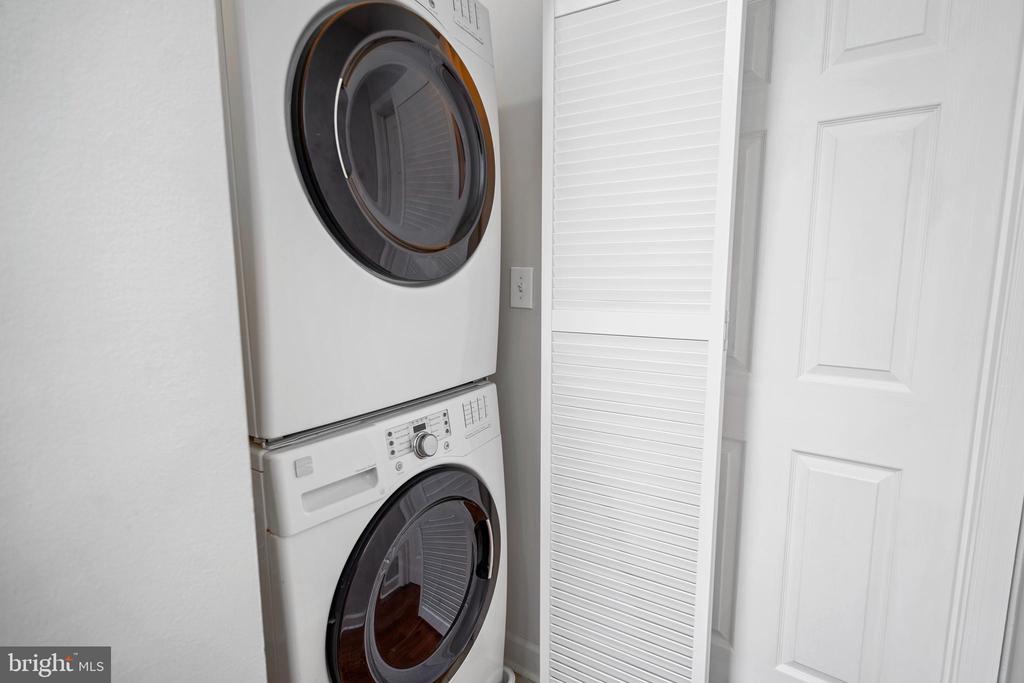
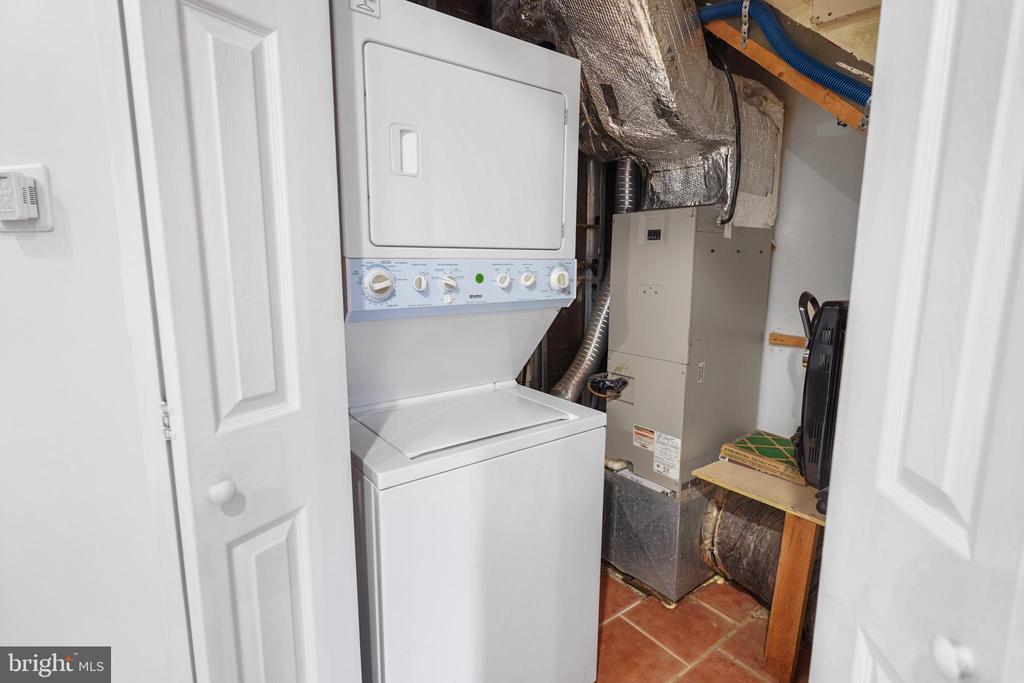
  • Laundry room Upper Floor, Lower Floor
  • Flooring Engineered Wood, Wood, Carpet

Area & Lot

  • Status Sold
  • Date Sold August 6, 2025
  • Living Area2,150 Sq.Ft.
  • Total Area2,175 Sq.Ft.
  • Lot Area1,300 Sq.Ft.
  • MLS® IDDCDC2175478
  • TypeTownhouse
  • YEAR BUILT1912
  • Architecture StylesTraditional
  • High SchoolROOSEVELT HIGH SCHOOL AT MACFARLAND
  • School DistrictDISTRICT OF COLUMBIA PUBLIC SCHOOLS

Exterior

  • STORIES3
  • water SourcePublic
  • PoolNo Pool
  • roofFlat
  • parkingOn Street
  • HEAT TYPEForced Air
  • AIR CONDITIONINGCentral A/C
  • sewerPublic Sewer
  • SubstructureBlock, Brick/Mortar
  • Disability FeaturesNone
  • security FeaturesSecurity System
  • other exterior FeaturesBump-outs, Exterior Lighting, Gutter System, Hot Tub, BBQ Grill

Financial

  • Sales Price$765,000
  • Real Estate Tax $7,640/yr
  • Zoning MU-4

Work With Us

Ready to find your dream home or sell your property? The Properties by Leah Team is here to guide you every step of the way. Contact us today to experience expert service and personalized support.

Follow Me on Instagram