11623 N Star Dr
11623 N Star Dr
11623 N Star Dr
11623 N Star Dr
11623 N Star Dr
11623 N Star Dr
11623 N Star Dr
11623 N Star Dr
11623 N Star Dr
11623 N Star Dr
11623 N Star Dr
11623 N Star Dr
11623 N Star Dr
11623 N Star Dr
11623 N Star Dr
11623 N Star Dr
11623 N Star Dr
11623 N Star Dr
11623 N Star Dr
11623 N Star Dr
11623 N Star Dr
11623 N Star Dr
11623 N Star Dr
11623 N Star Dr
11623 N Star Dr
11623 N Star Dr
11623 N Star Dr
11623 N Star Dr
11623 N Star Dr
11623 N Star Dr
11623 N Star Dr
11623 N Star Dr
11623 N Star Dr
11623 N Star Dr
11623 N Star Dr
11623 N Star Dr
11623 N Star Dr
11623 N Star Dr
11623 N Star Dr
11623 N Star Dr
11623 N Star Dr
11623 N Star Dr
11623 N Star Dr
11623 N Star Dr
11623 N Star Dr
11623 N Star Dr
SEE ALL PHOTOS
11623 N Star Dr
11623 N Star Dr
11623 N Star Dr
11623 N Star Dr
11623 N Star Dr
11623 N Star Dr
11623 N Star Dr
11623 N Star Dr
11623 N Star Dr
11623 N Star Dr
11623 N Star Dr
11623 N Star Dr
11623 N Star Dr
11623 N Star Dr
11623 N Star Dr
11623 N Star Dr
11623 N Star Dr
11623 N Star Dr
11623 N Star Dr
11623 N Star Dr
11623 N Star Dr
11623 N Star Dr
11623 N Star Dr
11623 N Star Dr
11623 N Star Dr
11623 N Star Dr
11623 N Star Dr
11623 N Star Dr
11623 N Star Dr
11623 N Star Dr
11623 N Star Dr
11623 N Star Dr
11623 N Star Dr
11623 N Star Dr
11623 N Star Dr
11623 N Star Dr
11623 N Star Dr
11623 N Star Dr
11623 N Star Dr
11623 N Star Dr
11623 N Star Dr
11623 N Star Dr
11623 N Star Dr
11623 N Star Dr
11623 N Star Dr
11623 N Star Dr
Sold

11623 N Star Dr

11623 N Star Dr, Fort Washington, MD 20744

$660,000
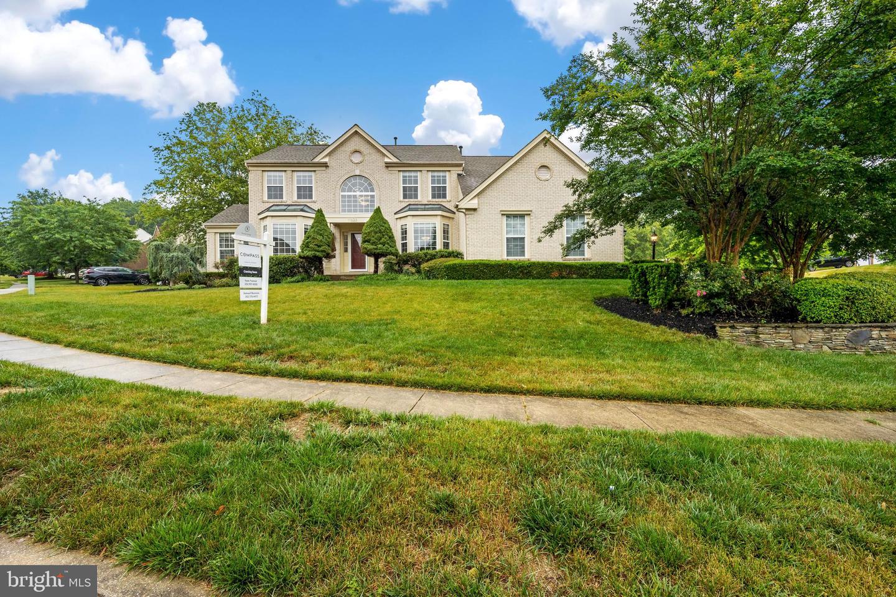
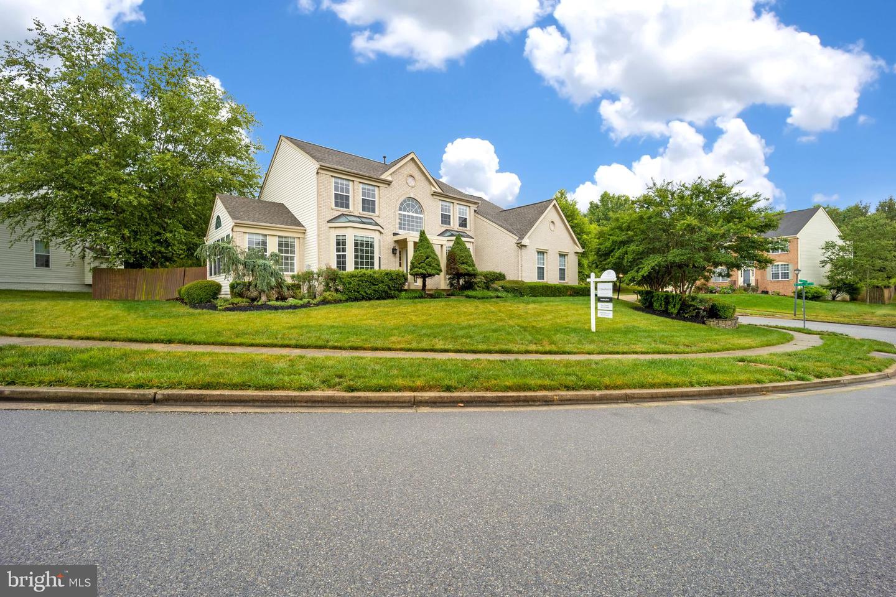
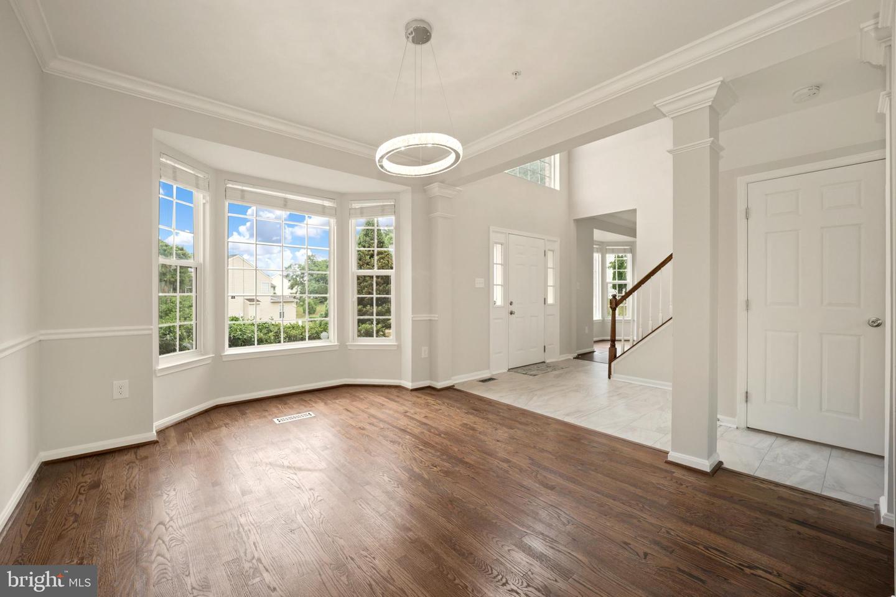
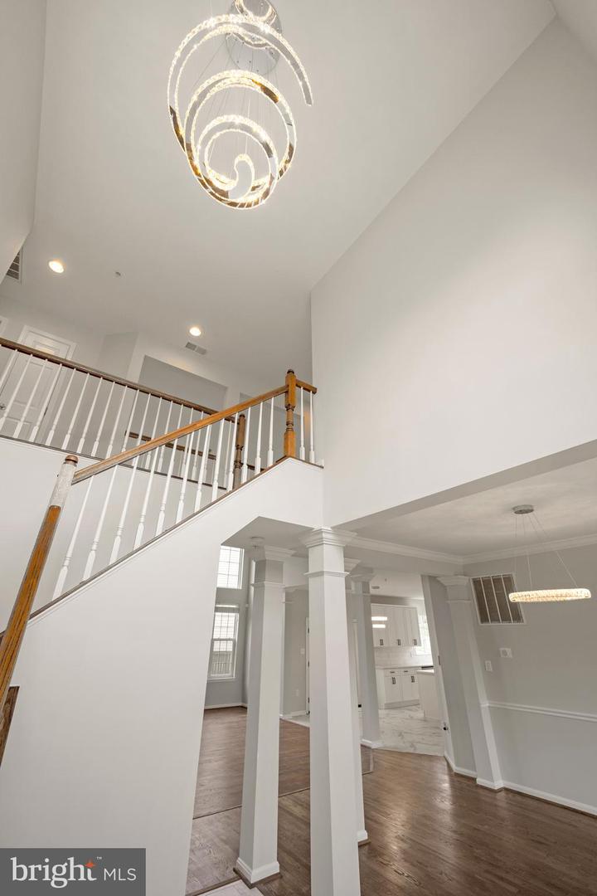
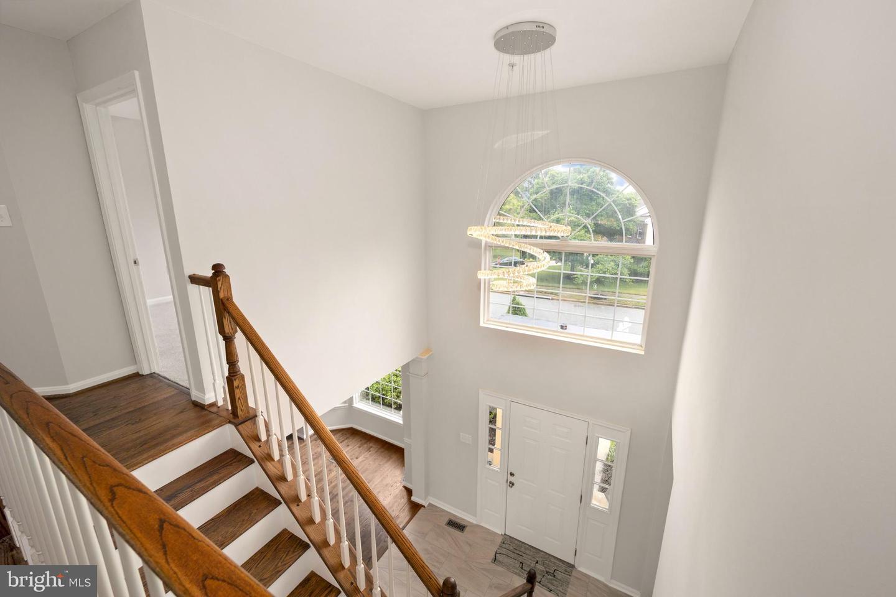
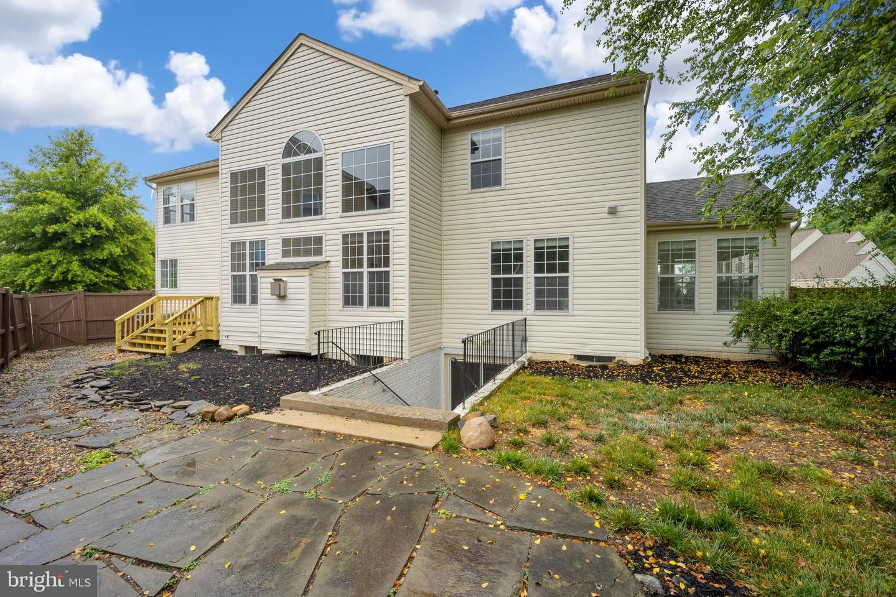
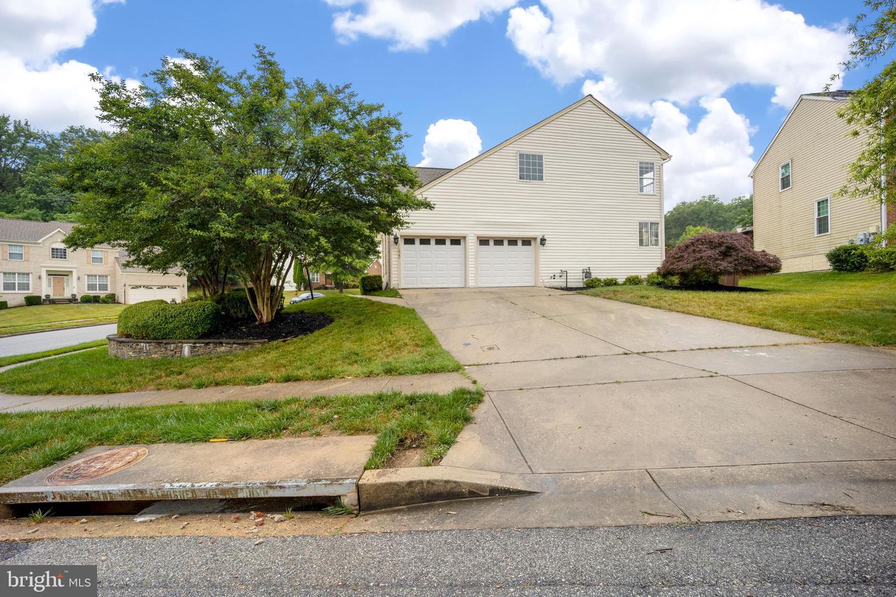
Honey Stop The Car! This is it. Located in sought out Aragona Village in Fort Washington - this Gorgeous Colonial home sits on a spectacular corner lot, Beautifully landscaped and one of the few of its kind with a larger layout in the subdivision. Modern updates from Top to bottom. Turn Key ready, makes this 4 bedroom, 3.5 bathrooms an outstanding transition with no updates needed.

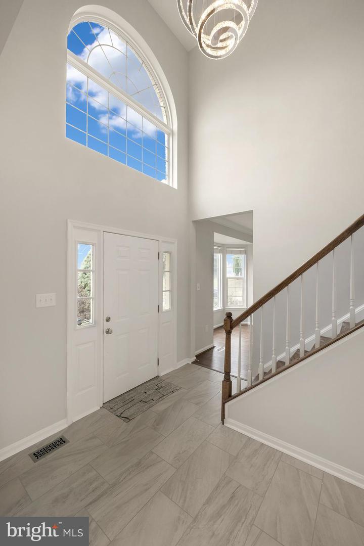
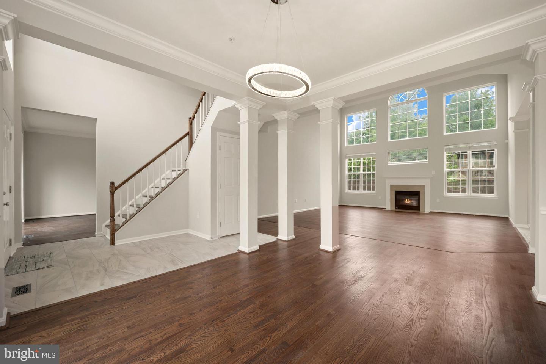
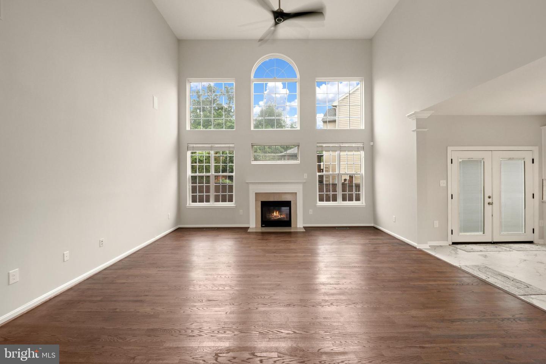
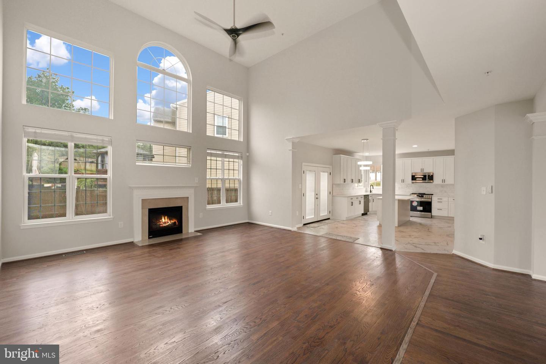
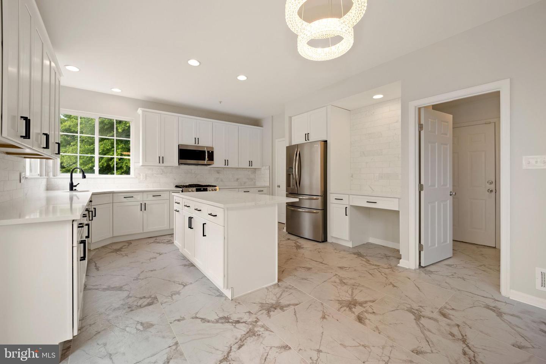
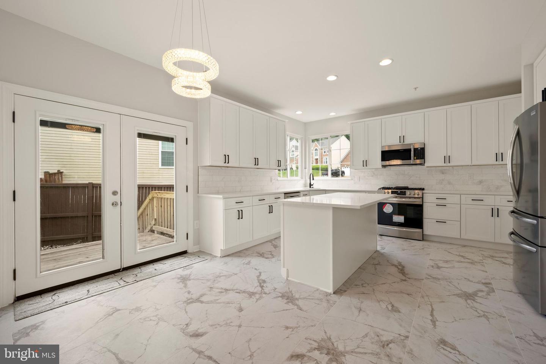
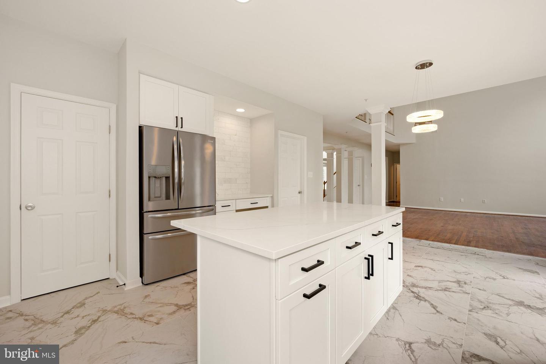
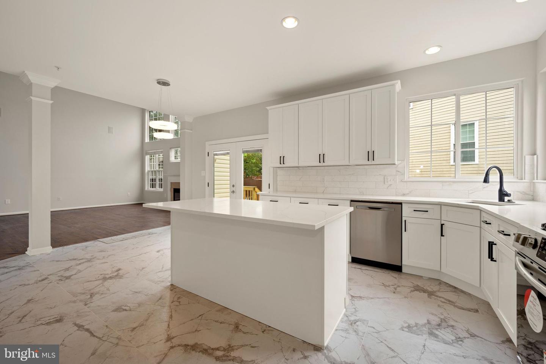
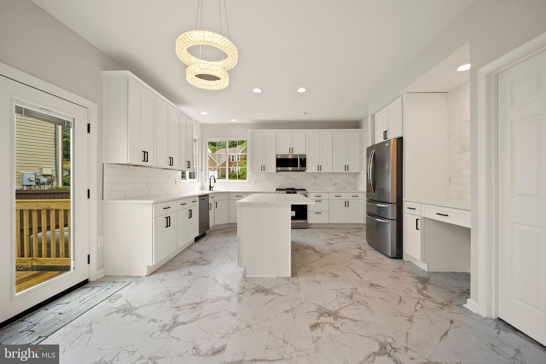
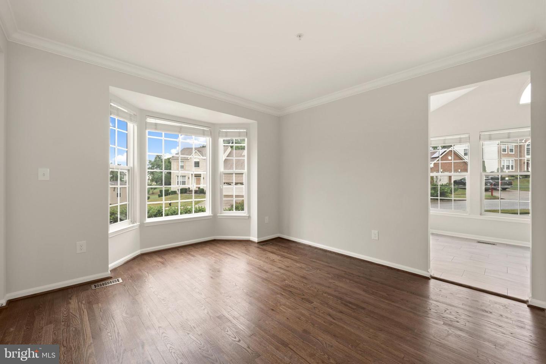
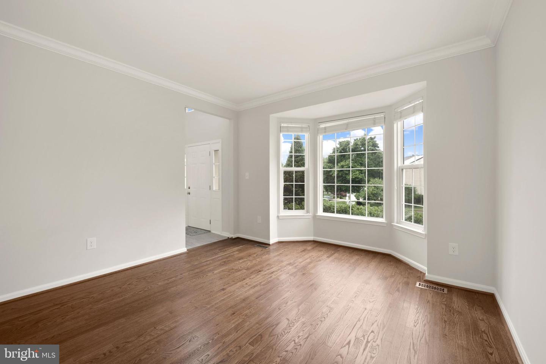
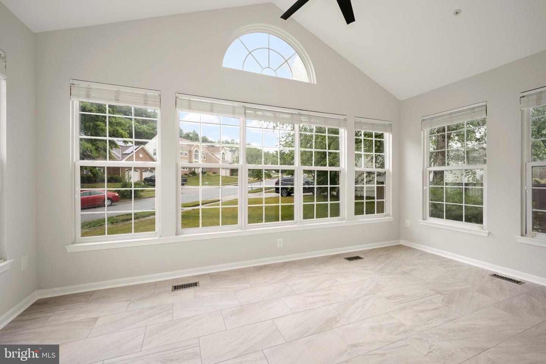
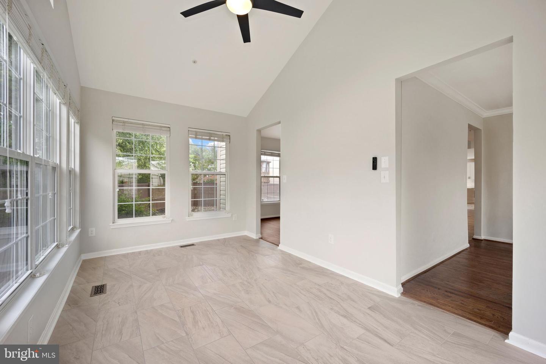
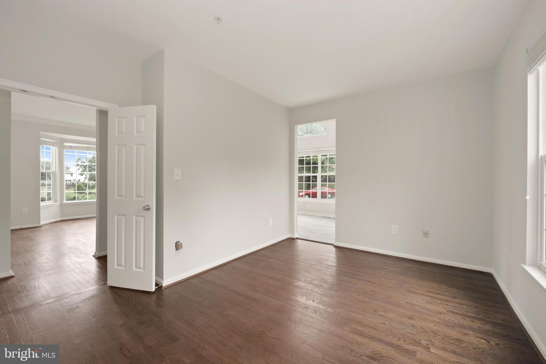
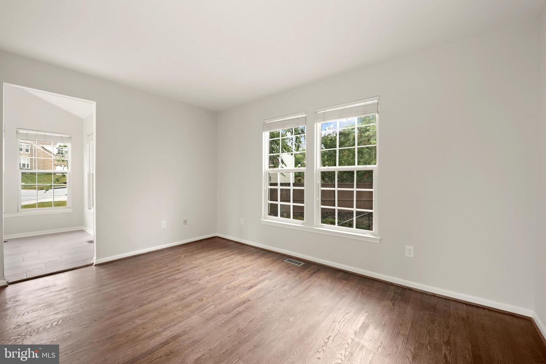
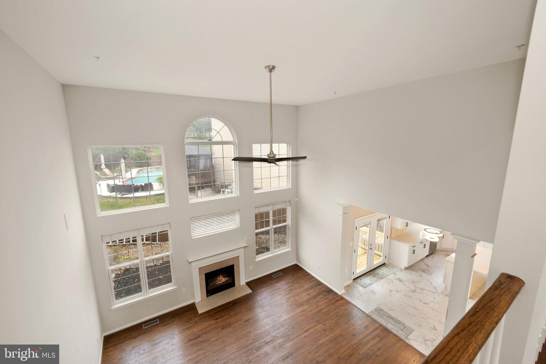
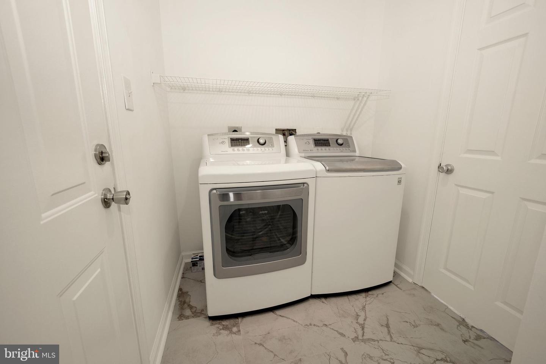
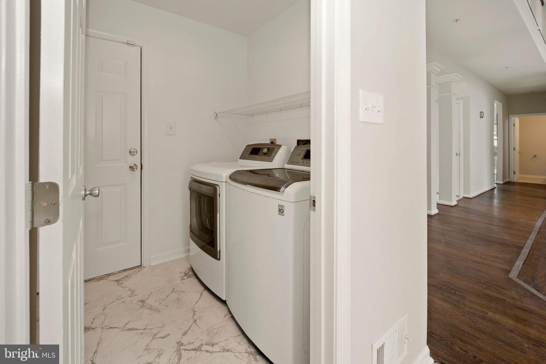
Be greeted with an open airy concept and plenty of natural light. The main level offers a fully updated kitchen with new cabinets, new stainless steel appliances, new quartz countertops, new marble backsplash, new center island, new porcelain kitchen floor, newer washer and dryer and so much more! Right off the kitchen is an expansive family room that offers cathedral ceilings, refreshed walnut hardwood floors, a gas fireplace and tons of natural light through the Palladium windows. Whether you enjoy reading a book, drinking a cup of coffee or tea, working from home, or just catching up with friends - the main level?s Florida room can be the perfect space as it is directly connected for additional privacy. Entertaining made easy!

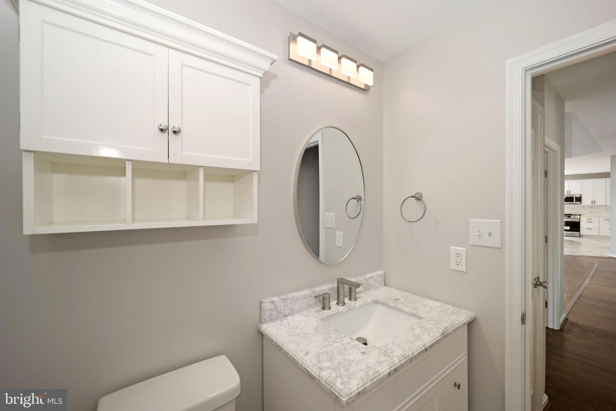
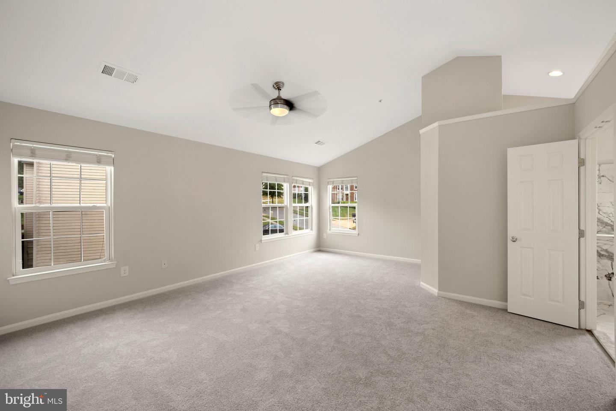
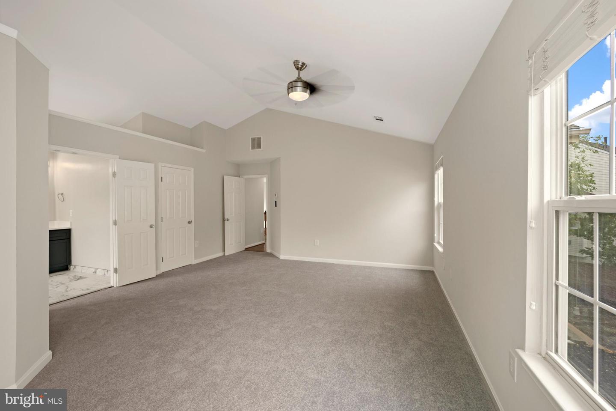
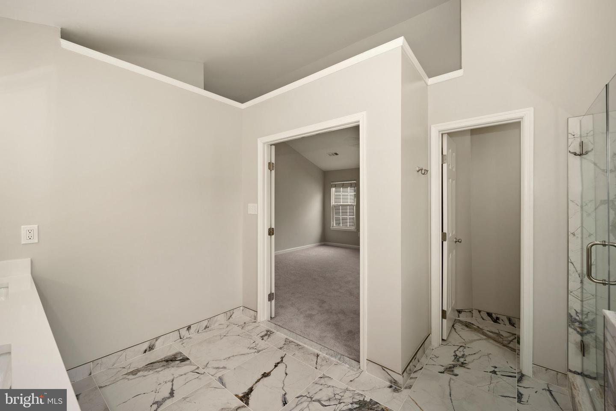
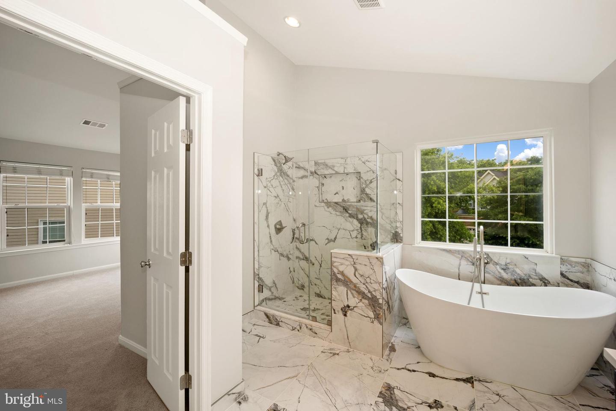
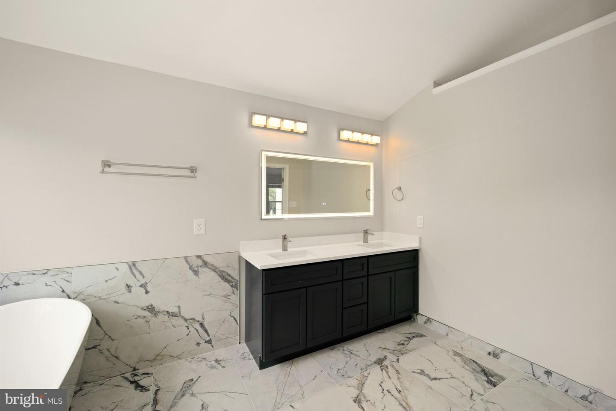
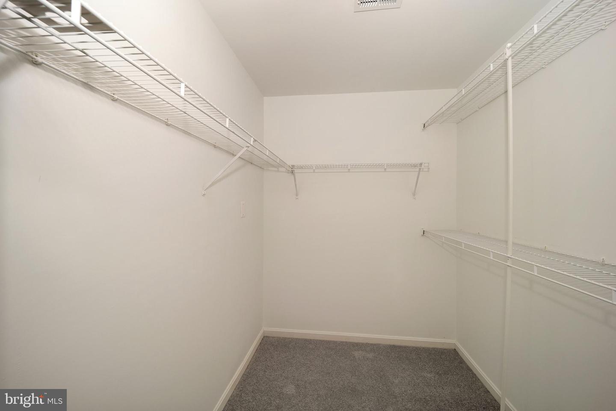
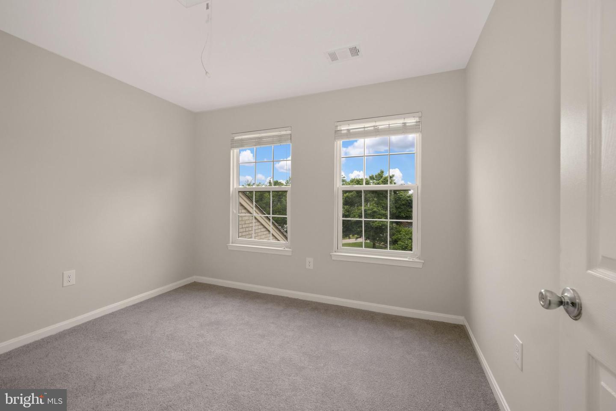
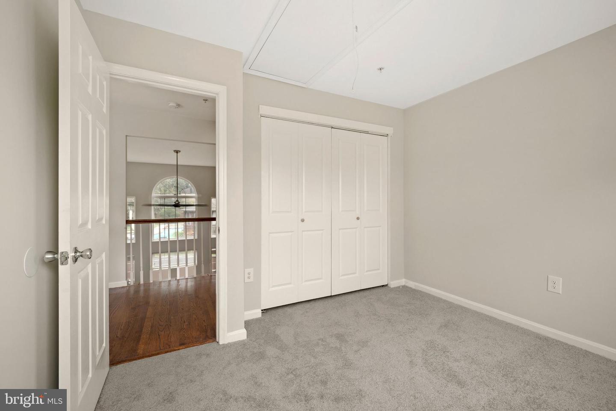
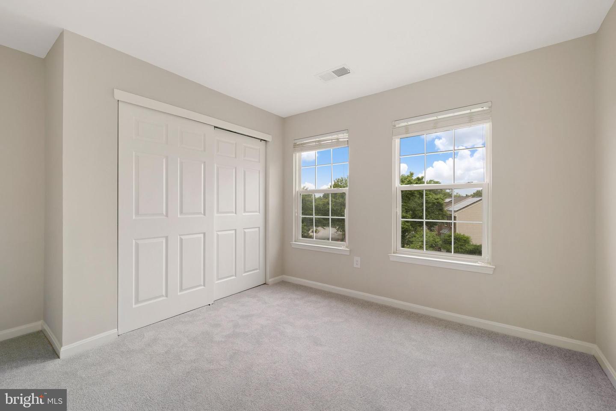
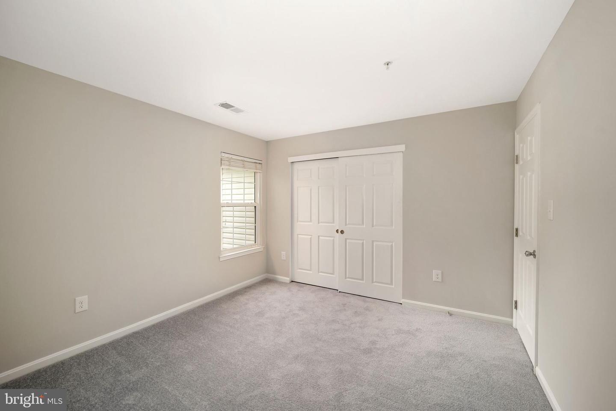
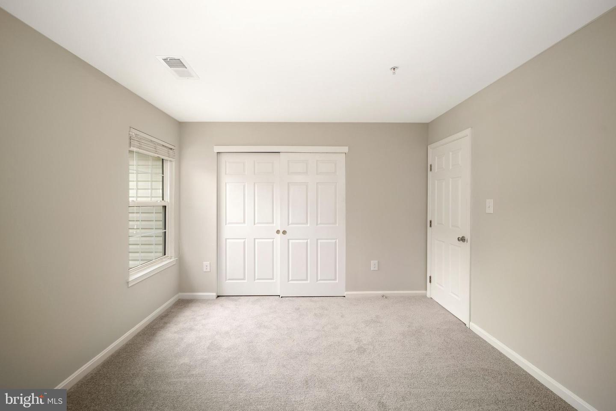
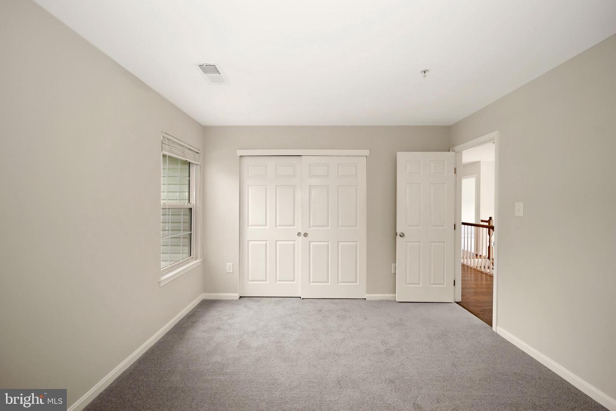
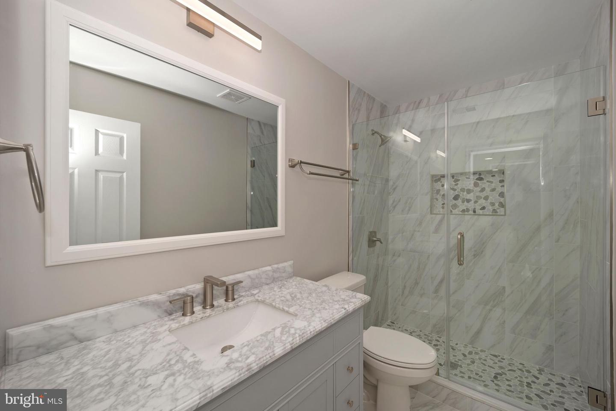
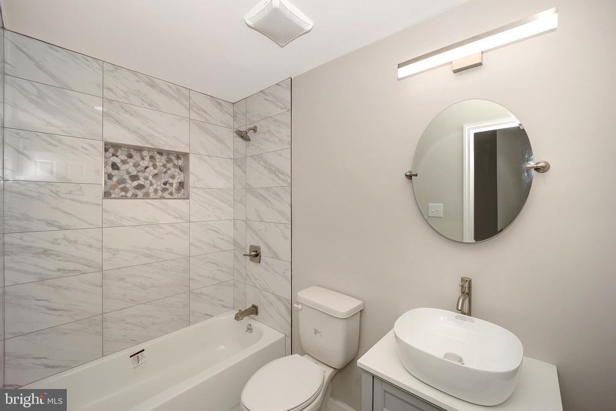
The upper level comes with a fantastic updated master en-suite bedroom, walk-in closet, vaulted ceiling, double sink vanity, anti-fog mirror,??freestanding tub, and so much more! All 4 bedrooms on the upper level have fresh paint and new carpet - the second full bathroom has also been fully updated.
?
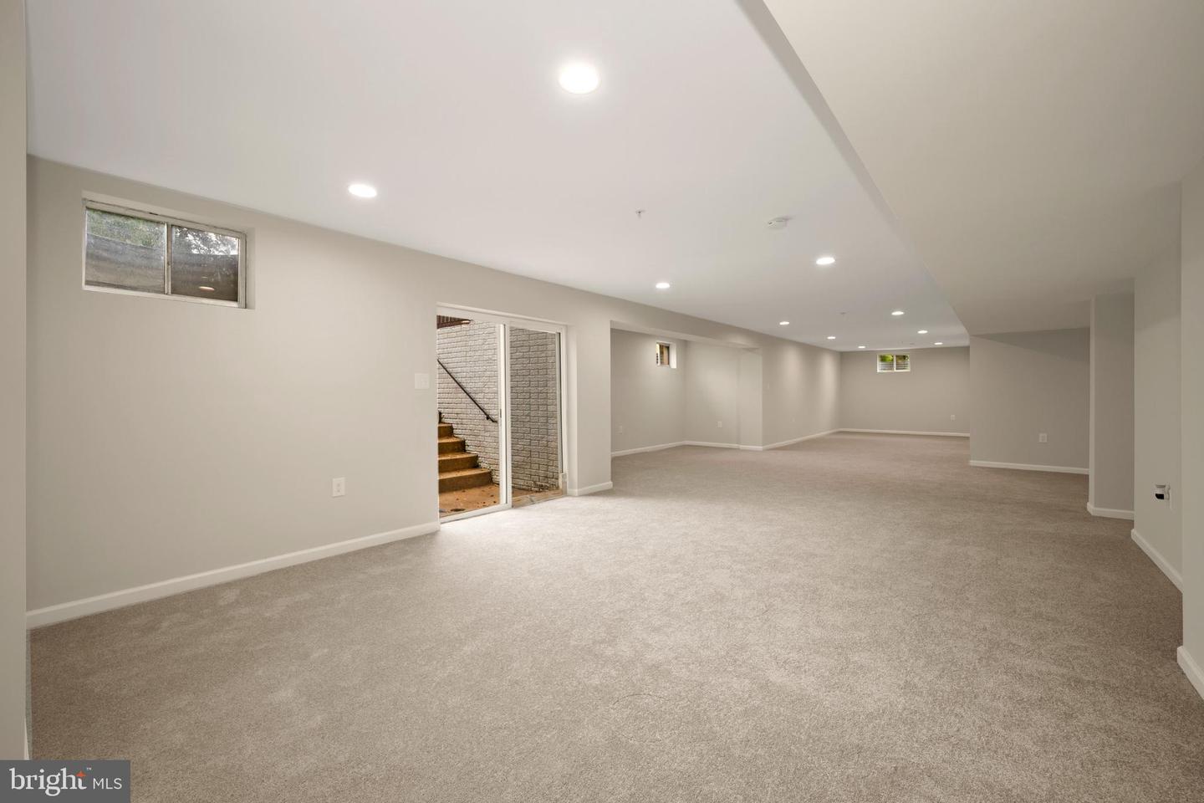
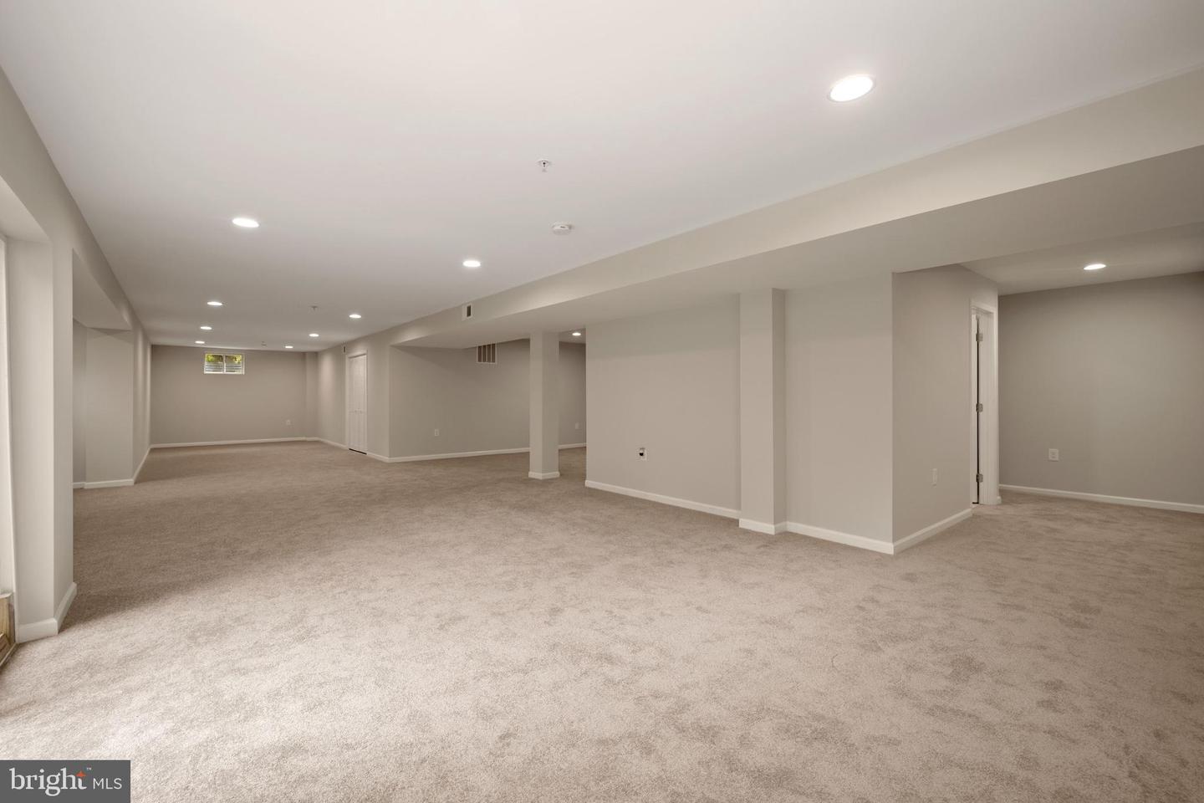
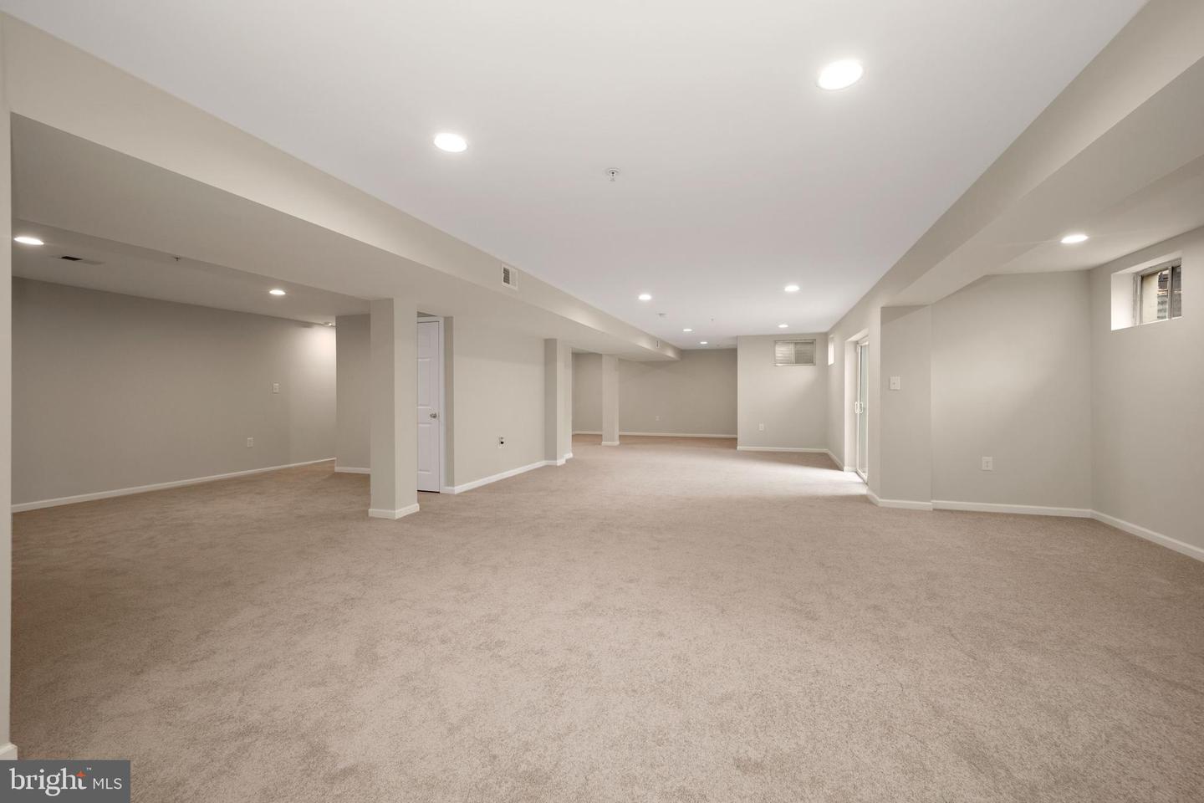
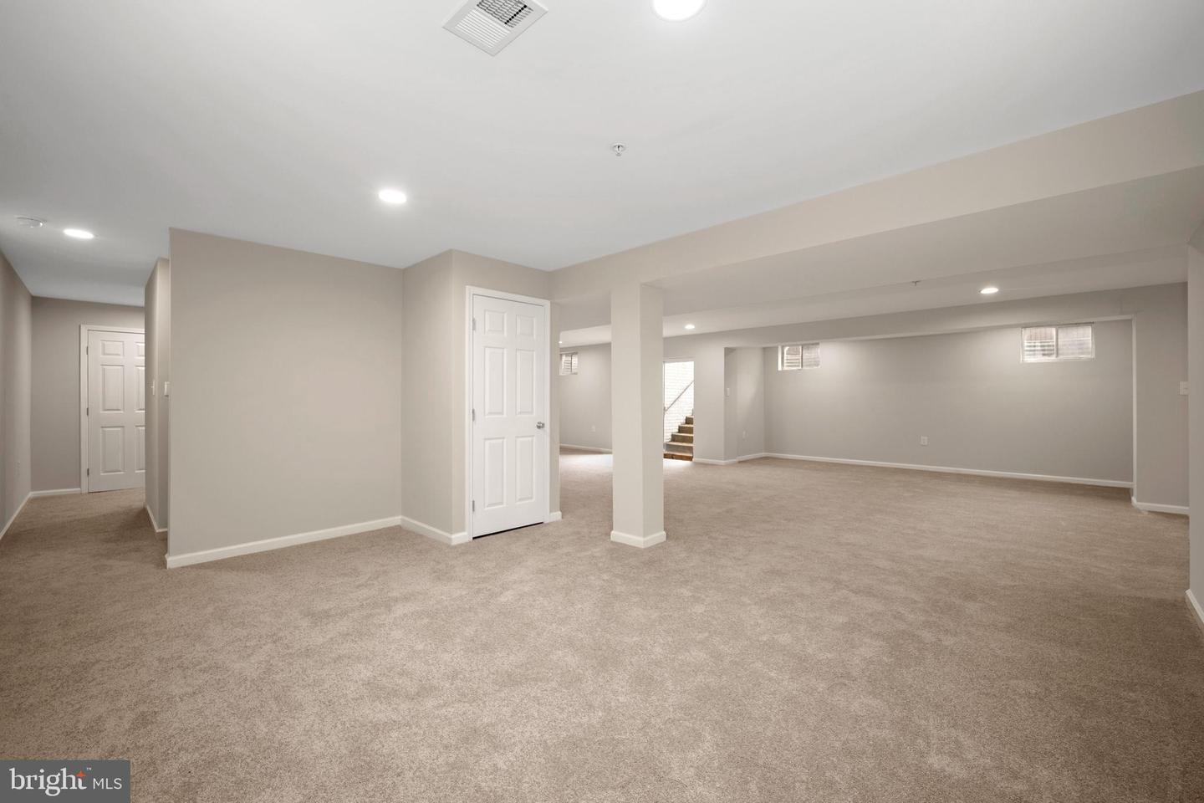
The lower level offers endless possibilities. Whether you want to host your family for a special occasion, build a home gym, add a wet-bar, kitchenette,??a pool table, This recreational area has plenty of space to accommodate.? Don?t miss your opportunity to visit this show stopper. Owners have spared no expense and are excited for the next homeowner. Conveniently?located within minutes off of I-95, Indian Head Highway Corridor, Shopping Centers, National Golf Club, Tantallon?Marina, Joint Base Andrews, MGM and National Harbor! Plenty of Restaurant?s, Shopping and so much more.

Welcome Home!

4
beds

4
baths

5,081 Sq.Ft. LIVING AREA

10,158 Sq.Ft. lot

Features & Amenities

Interior

  • total bedrooms4
  • Total bathrooms4
  • full bathrooms3
  • half bathroom1
  • Laundry room Main Level
  • Flooring Carpet, Hardwood
  • APPLIANCES Dishwasher, Disposal, Dryer, Refrigerator, Ice Maker, Microwave, Cooktop, Washer
  • other interior Features Cathedral Ceiling(s), Vaulted Ceiling(s)

Area & Lot

  • Status Sold
  • Date Sold August 4, 2022
  • Living Area5,081 Sq.Ft.
  • Lot Area10,158 Sq.Ft.
  • MLS® IDMDPG2045200
  • TypeResidential
  • YEAR BUILT1999
  • Architecture StylesColonial
  • School DistrictPRINCE GEORGE'S COUNTY PUBLIC SCHOOLS

Exterior

  • STORIES3
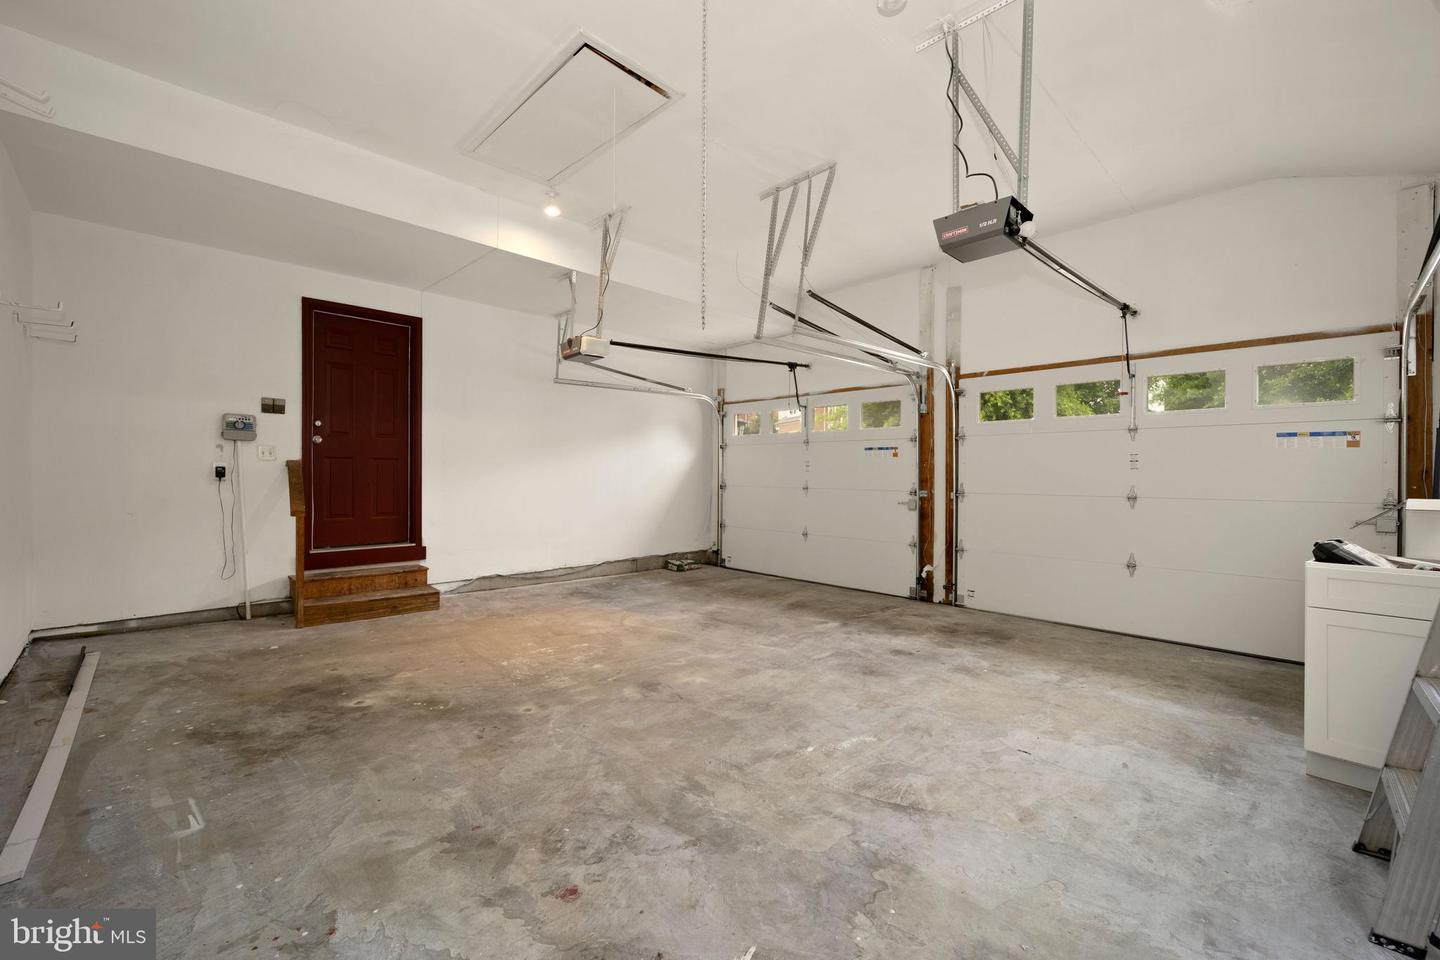
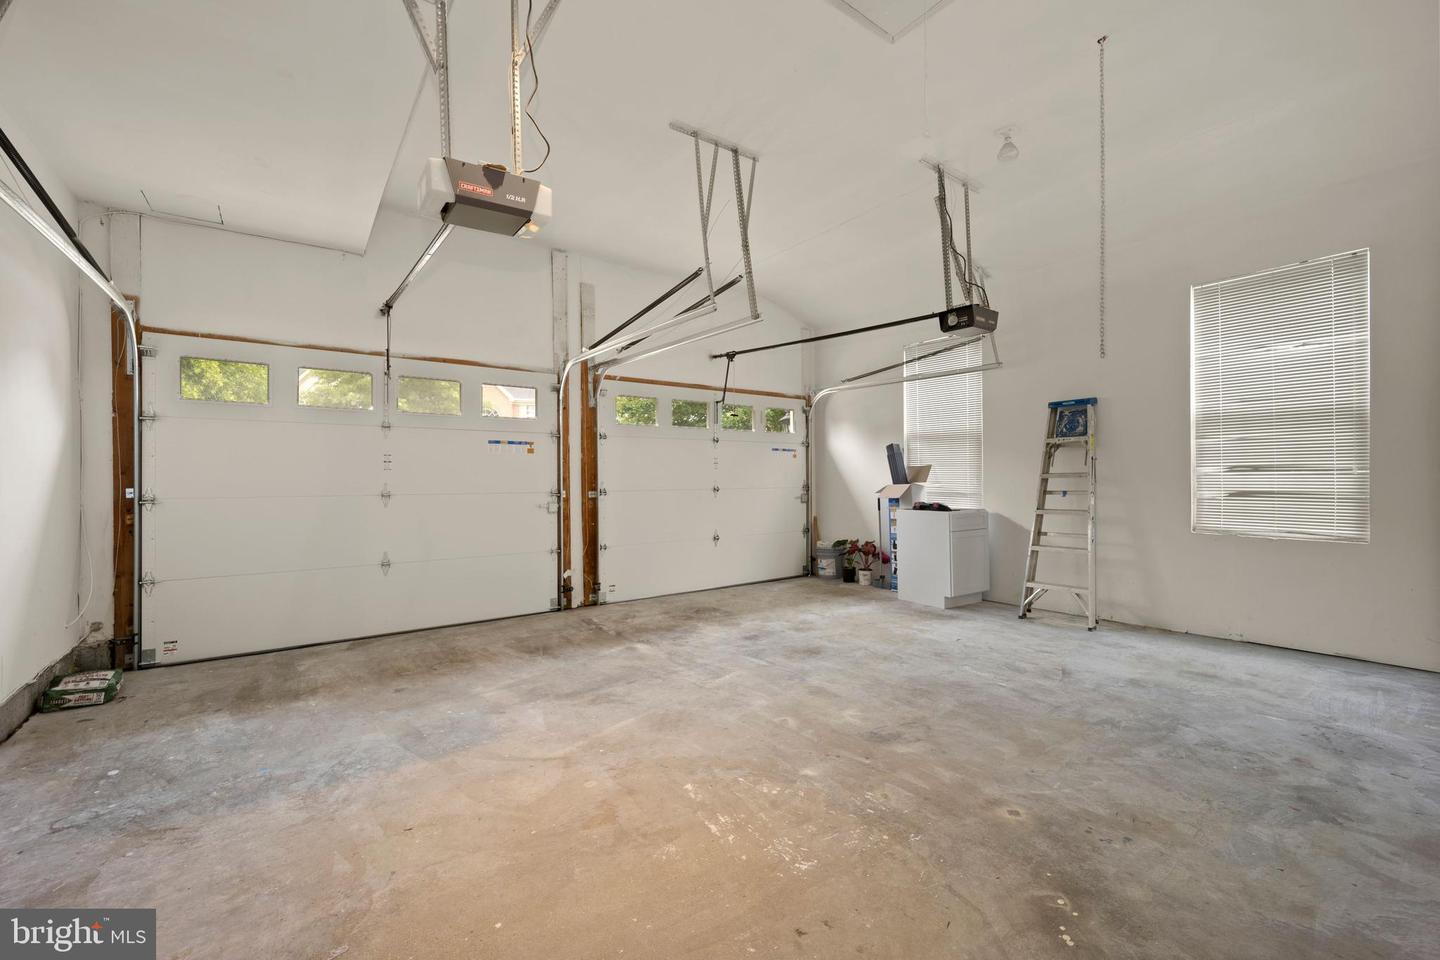
  • Garage Space2.0
  • water SourcePublic
  • utilitiesCable Available, Natural Gas Available
  • roofShingle
  • parkingConcrete, Garage Door Opener, Off Street, Attached
  • HEAT TYPENatural Gas
  • AIR CONDITIONINGCentral Air
  • sewerPublic Sewer
  • SubstructureSlab
  • HOA AmenitiesPool

Financial

  • Sales Price$660,000
  • Real Estate Tax $7,786/yr
  • HOA $44/mo

Work With Us

Ready to find your dream home or sell your property? The Properties by Leah Team is here to guide you every step of the way. Contact us today to experience expert service and personalized support.

Follow Me on Instagram