1207 33rd Pl SE
1207 33rd Pl SE
1207 33rd Pl SE
1207 33rd Pl SE
1207 33rd Pl SE
1207 33rd Pl SE
1207 33rd Pl SE
1207 33rd Pl SE
1207 33rd Pl SE
1207 33rd Pl SE
1207 33rd Pl SE
1207 33rd Pl SE
1207 33rd Pl SE
1207 33rd Pl SE
1207 33rd Pl SE
1207 33rd Pl SE
1207 33rd Pl SE
1207 33rd Pl SE
1207 33rd Pl SE
1207 33rd Pl SE
1207 33rd Pl SE
1207 33rd Pl SE
1207 33rd Pl SE
1207 33rd Pl SE
1207 33rd Pl SE
1207 33rd Pl SE
1207 33rd Pl SE
1207 33rd Pl SE
1207 33rd Pl SE
1207 33rd Pl SE
1207 33rd Pl SE
1207 33rd Pl SE
1207 33rd Pl SE
1207 33rd Pl SE
1207 33rd Pl SE
1207 33rd Pl SE
1207 33rd Pl SE
1207 33rd Pl SE
1207 33rd Pl SE
1207 33rd Pl SE
1207 33rd Pl SE
1207 33rd Pl SE
1207 33rd Pl SE
1207 33rd Pl SE
1207 33rd Pl SE
1207 33rd Pl SE
1207 33rd Pl SE
1207 33rd Pl SE
1207 33rd Pl SE
1207 33rd Pl SE
1207 33rd Pl SE
1207 33rd Pl SE
1207 33rd Pl SE
1207 33rd Pl SE
1207 33rd Pl SE
1207 33rd Pl SE
1207 33rd Pl SE
1207 33rd Pl SE
1207 33rd Pl SE
1207 33rd Pl SE
1207 33rd Pl SE
1207 33rd Pl SE
1207 33rd Pl SE
1207 33rd Pl SE
1207 33rd Pl SE
1207 33rd Pl SE
1207 33rd Pl SE
1207 33rd Pl SE
1207 33rd Pl SE
1207 33rd Pl SE
1207 33rd Pl SE
SEE ALL PHOTOS
1207 33rd Pl SE
1207 33rd Pl SE
1207 33rd Pl SE
1207 33rd Pl SE
1207 33rd Pl SE
1207 33rd Pl SE
1207 33rd Pl SE
1207 33rd Pl SE
1207 33rd Pl SE
1207 33rd Pl SE
1207 33rd Pl SE
1207 33rd Pl SE
1207 33rd Pl SE
1207 33rd Pl SE
1207 33rd Pl SE
1207 33rd Pl SE
1207 33rd Pl SE
1207 33rd Pl SE
1207 33rd Pl SE
1207 33rd Pl SE
1207 33rd Pl SE
1207 33rd Pl SE
1207 33rd Pl SE
1207 33rd Pl SE
1207 33rd Pl SE
1207 33rd Pl SE
1207 33rd Pl SE
1207 33rd Pl SE
1207 33rd Pl SE
1207 33rd Pl SE
1207 33rd Pl SE
1207 33rd Pl SE
1207 33rd Pl SE
1207 33rd Pl SE
1207 33rd Pl SE
1207 33rd Pl SE
1207 33rd Pl SE
1207 33rd Pl SE
1207 33rd Pl SE
1207 33rd Pl SE
1207 33rd Pl SE
1207 33rd Pl SE
1207 33rd Pl SE
1207 33rd Pl SE
1207 33rd Pl SE
1207 33rd Pl SE
1207 33rd Pl SE
1207 33rd Pl SE
1207 33rd Pl SE
1207 33rd Pl SE
1207 33rd Pl SE
1207 33rd Pl SE
1207 33rd Pl SE
1207 33rd Pl SE
1207 33rd Pl SE
1207 33rd Pl SE
1207 33rd Pl SE
1207 33rd Pl SE
1207 33rd Pl SE
1207 33rd Pl SE
1207 33rd Pl SE
1207 33rd Pl SE
1207 33rd Pl SE
1207 33rd Pl SE
1207 33rd Pl SE
1207 33rd Pl SE
1207 33rd Pl SE
1207 33rd Pl SE
1207 33rd Pl SE
1207 33rd Pl SE
1207 33rd Pl SE
Sold

1207 33rd Pl SE

1207 33RD PLACE SE, WASHINGTON, DC 20019

$825,000
**OPEN HOUSE CANCELED / UNDER CONTRACT**
SPRING FORWARD IN THE BEST OF HILLCREST**
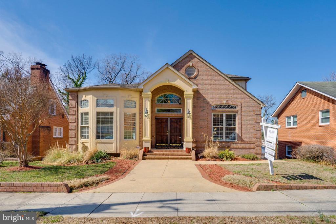
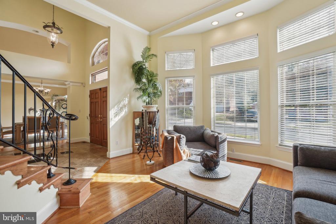
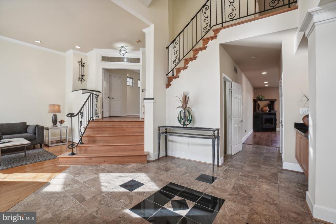
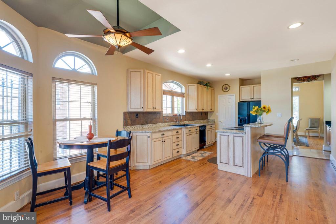
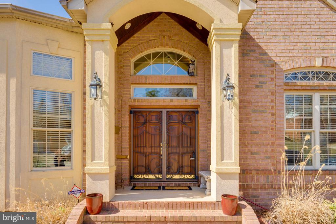
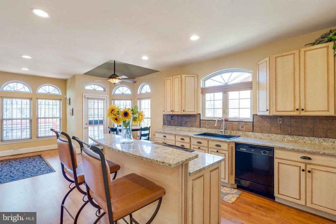
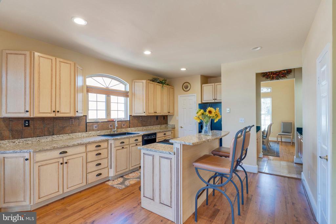
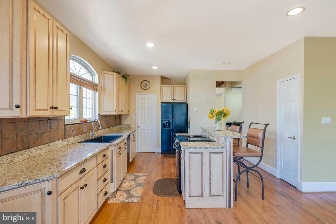
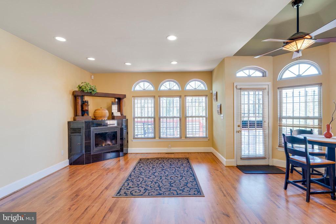
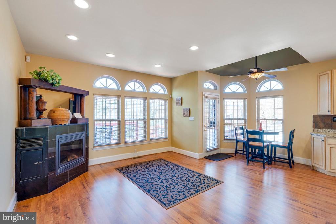
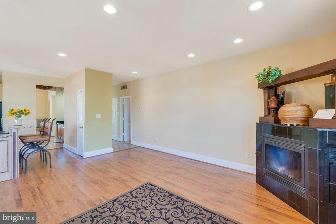
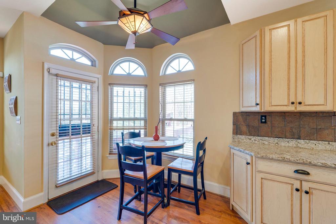
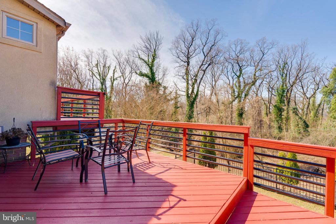
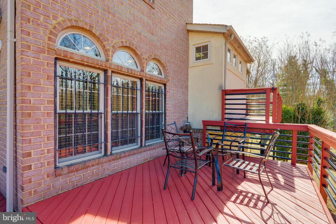
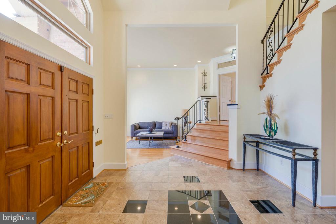
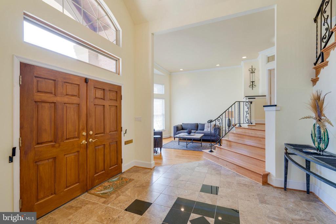
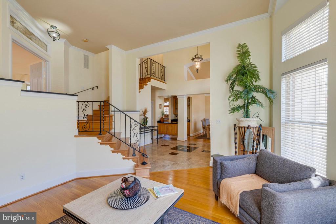
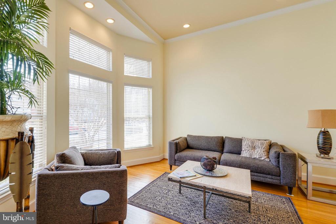
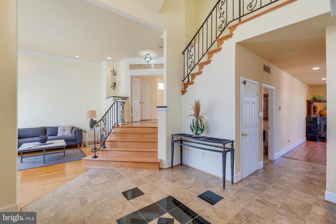
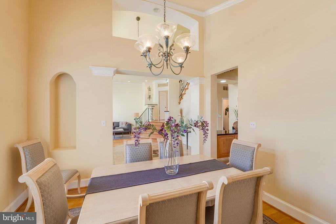
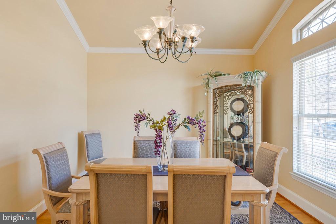
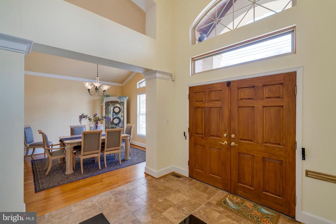
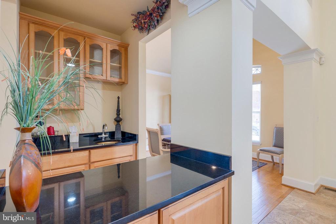
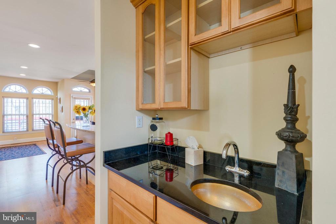
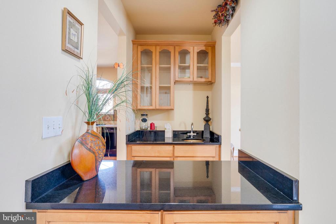
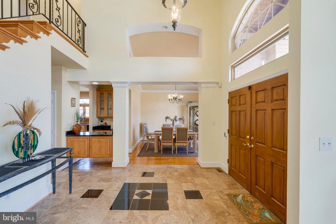
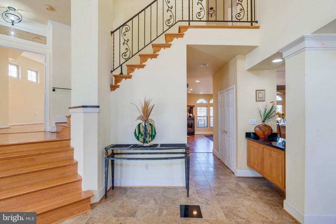
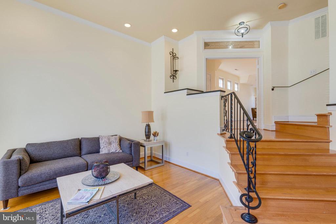
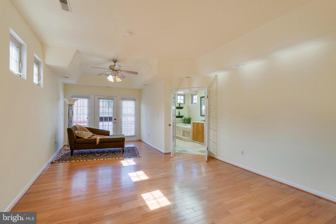
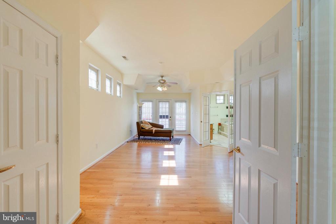
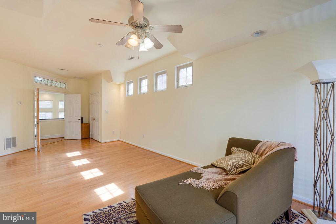
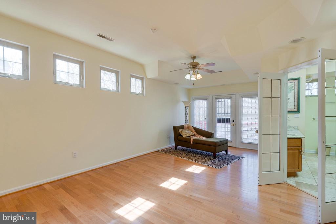
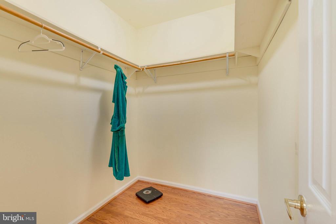
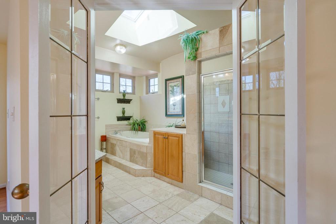
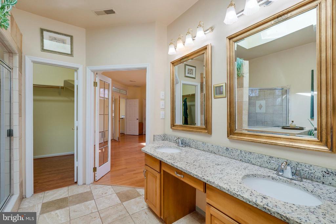
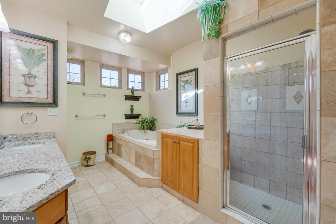
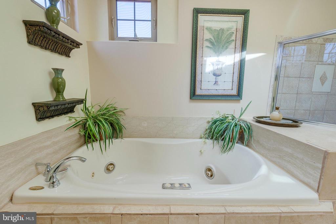
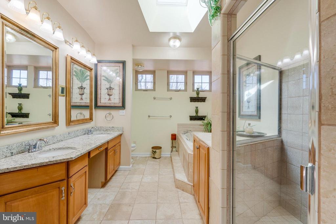
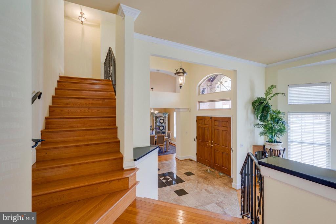
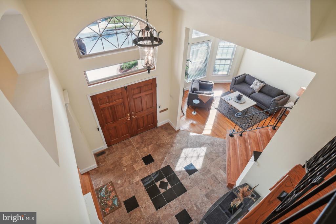
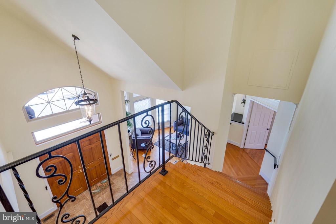
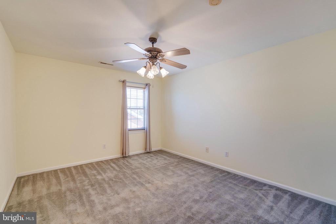
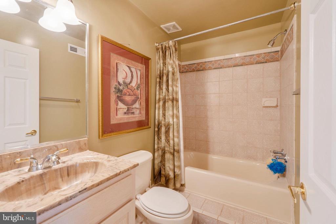
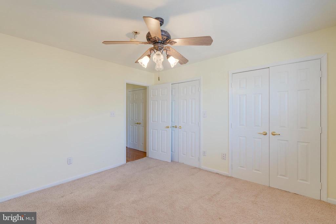
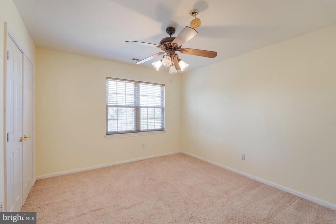
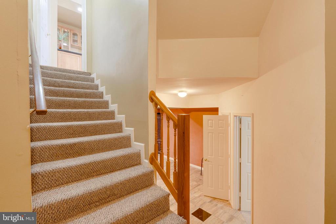
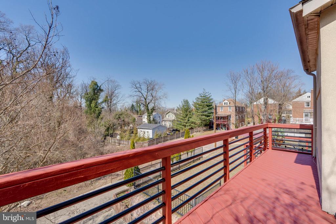
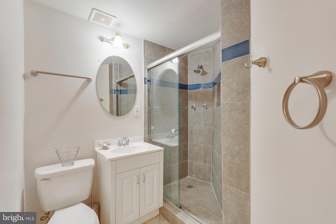
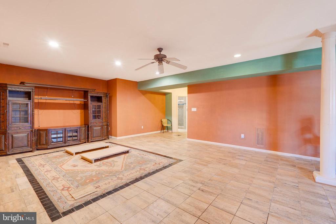
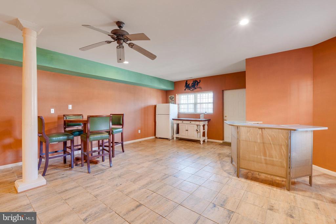
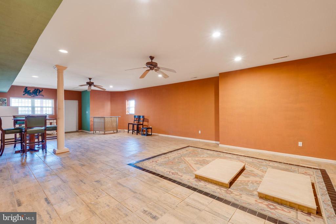
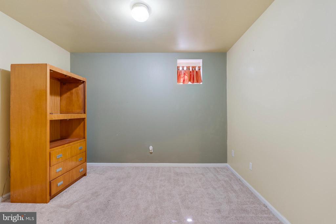
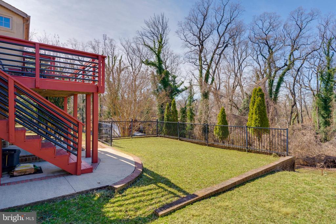
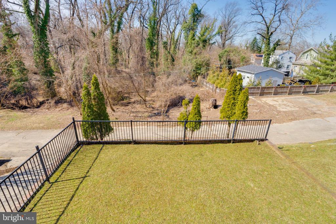
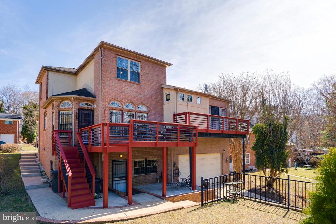
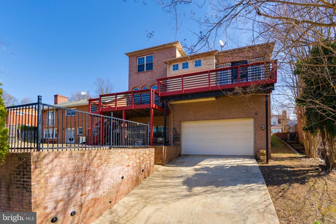
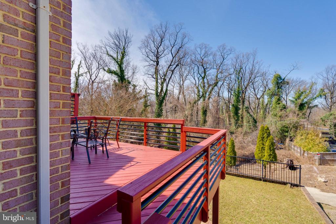
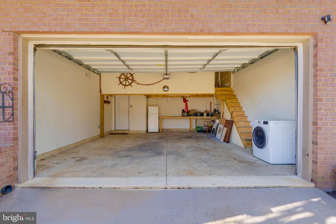
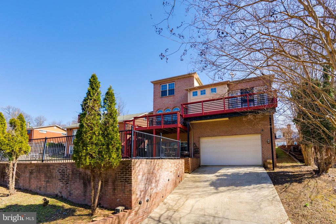
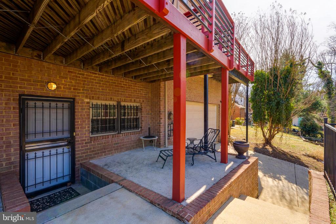
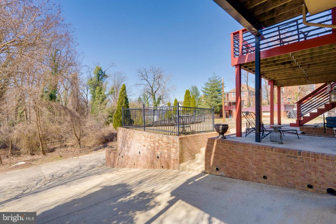
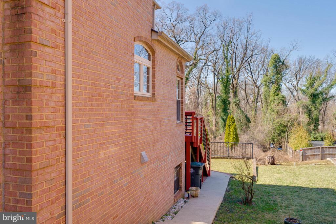
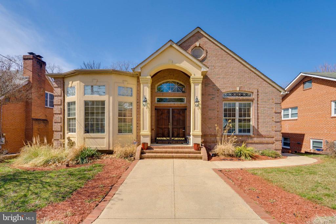
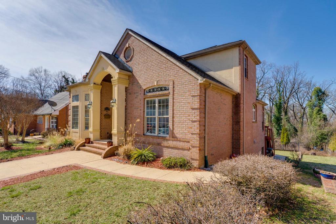
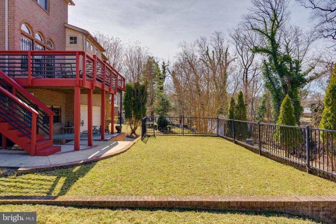
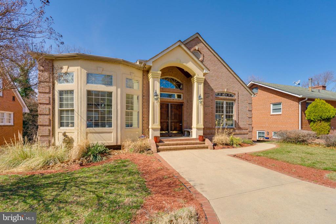
On a beautifully residential block of D.C.'s Hillcrest neighborhood, 1207 33rd Pl SE is a gorgeous contemporary-yet-classic single-family home that offers abundant space, comfort, and convenience in a superbly maintained package. The regal facade with bay windows and arched entry welcomes you in to a grand foyer below a cathedral ceiling. Take your time getting to know this expansive home, as you've got nearly 4,200 square feet of living space to explore! Fully, this home offers four bedrooms and three-and-half baths. On the main level, separate dining and living rooms, swimming in natural light that beams off the hardwood floors, bookend the foyer. The kitchen is a destination all its own, offering so much more than a place to cook. This is a sweeping area with not only a chef's kitchen with granite countertops and island with breakfast bar, but a large space with custom fireplace and plenty of room for entertaining. And that entertaining, whether formal dinner or game-day fest, is all the easier with an adjacent butler's pantry/wet bar. On pleasant days, you can even take the party to the attached rear deck! The festivities would be equally welcome on the lower level, where a massive open space, fully finished, can be used in nearly limitless ways, from home theater to game room to gym, etc. For a more private experience, the primary suite occupies a floor all its own. Double doors lead into a sweet escape with plenty of room to furnish as you please. French doors open into a truly uplifting spa-bath with soaking tub, walk-in shower and skylight. And a morning coffee on the suite's private deck will be gloriously complemented by the soothing tree-line view enjoyed from the rear of this handsome home. From the rear, a large driveway passes the terraced back yard and patio to arrive at the attached two-car garage. While there's room for four cars in total, you may prefer to explore the neighborhood without. Barely more than half a mile, you can savor local favorites Miss Toya's Southern Kitchen and Highlands Cafe and Grill. The same strip includes a Planet Fitness, so go ahead and order dessert! Or get outside and enjoy the neighborhood's Fort Dupont Park, with outdoor concerts, picnic areas, and trails. If you'd prefer to get downtown, catch the bus just around the corner. The choices will come easily once you've made this handsome Hillcrest home your own!

4
beds

4
baths

4,158 Sq.Ft. LIVING AREA

6,416 Sq.Ft. lot

Gordon Young

Gordon Young

Features & Amenities

Interior

  • total bedrooms4
  • Total bathrooms4
  • full bathrooms4
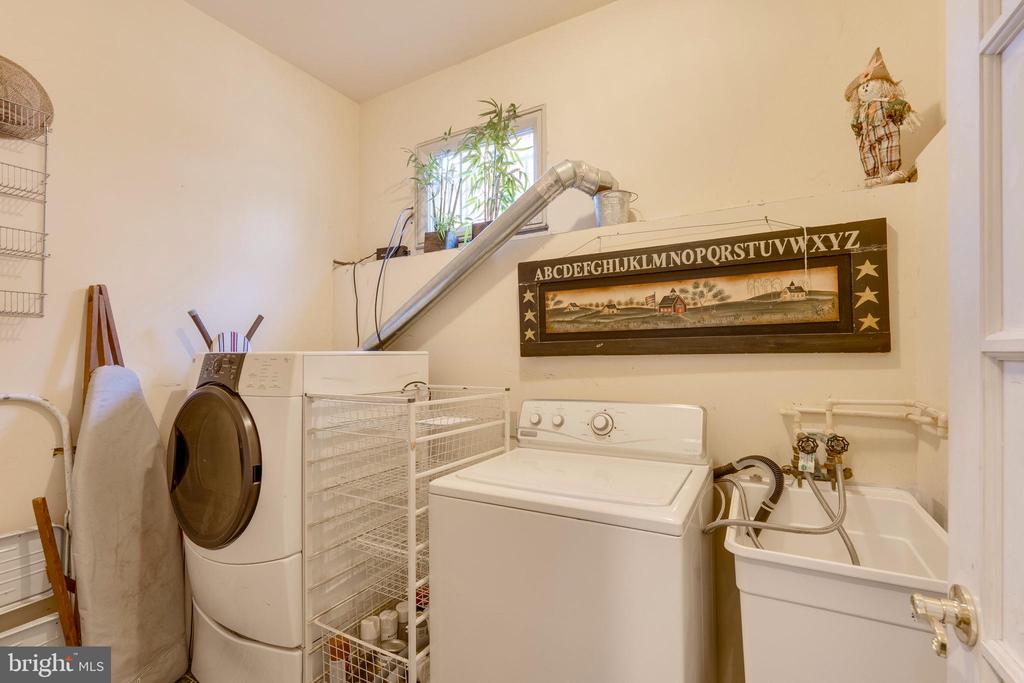
  • Laundry room Has Laundry
  • Flooring Hardwood, Laminate Plank, Carpet
  • APPLIANCES Dishwasher, Disposal, Dryer, Oven/Range - Gas, Refrigerator, Washer
  • other interior Features Bathroom - Jetted Tub, Bathroom - Walk-In Shower, Butlers Pantry, Ceiling Fan(s), Formal/Separate Dining Room, Family Room Off Kitchen, Kitchen - Gourmet, Kitchen - Island, Kitchen - Table Space, Primary Bath(s), Recessed Lighting, Window Treatments, Wood Floors

Area & Lot

  • Status Sold
  • Date Sold May 16, 2025
  • Living Area4,158 Sq.Ft.
  • Total Area4,158 Sq.Ft.
  • Lot Area6,416 Sq.Ft.
  • MLS® IDDCDC2188906
  • TypeResidential
  • YEAR BUILT2002
  • Architecture StylesContemporary
  • View DescriptionStreet
  • School DistrictDISTRICT OF COLUMBIA PUBLIC SCHOOLS

Exterior

  • STORIES3
  • Garage Space2.0
  • water SourcePublic
  • utilitiesNatural Gas Available, Sewer Available, Water Available
  • PoolNo Pool
  • roofShingle
  • lot featuresBacks to Trees, Rear Yard, Trees/Wooded
  • parkingAttached Garage
  • HEAT TYPEForced Air
  • AIR CONDITIONINGCentral A/C
  • sewerPublic Sewer
  • SubstructureBlock, Brick/Mortar
  • Disability FeaturesNone

Financial

  • Sales Price$825,000
  • Real Estate Tax $2,831/yr
  • Zoning R1
View Virtual Tour

Work With Us

Ready to find your dream home or sell your property? The Properties by Leah Team is here to guide you every step of the way. Contact us today to experience expert service and personalized support.

Follow Me on Instagram