14141 Aldora Cir
14141 Aldora Cir
14141 Aldora Cir
14141 Aldora Cir
14141 Aldora Cir
14141 Aldora Cir
14141 Aldora Cir
14141 Aldora Cir
14141 Aldora Cir
14141 Aldora Cir
14141 Aldora Cir
14141 Aldora Cir
14141 Aldora Cir
14141 Aldora Cir
14141 Aldora Cir
14141 Aldora Cir
14141 Aldora Cir
14141 Aldora Cir
14141 Aldora Cir
14141 Aldora Cir
14141 Aldora Cir
14141 Aldora Cir
14141 Aldora Cir
14141 Aldora Cir
14141 Aldora Cir
14141 Aldora Cir
14141 Aldora Cir
SEE ALL PHOTOS
14141 Aldora Cir
14141 Aldora Cir
14141 Aldora Cir
14141 Aldora Cir
14141 Aldora Cir
14141 Aldora Cir
14141 Aldora Cir
14141 Aldora Cir
14141 Aldora Cir
14141 Aldora Cir
14141 Aldora Cir
14141 Aldora Cir
14141 Aldora Cir
14141 Aldora Cir
14141 Aldora Cir
14141 Aldora Cir
14141 Aldora Cir
14141 Aldora Cir
14141 Aldora Cir
14141 Aldora Cir
14141 Aldora Cir
14141 Aldora Cir
14141 Aldora Cir
14141 Aldora Cir
14141 Aldora Cir
14141 Aldora Cir
14141 Aldora Cir
Sold

14141 Aldora Cir

14141 ALDORA CIRCLE, BURTONSVILLE, MD 20866

$364,900
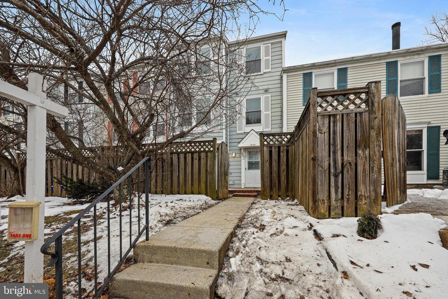
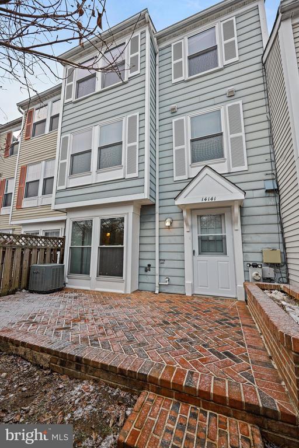
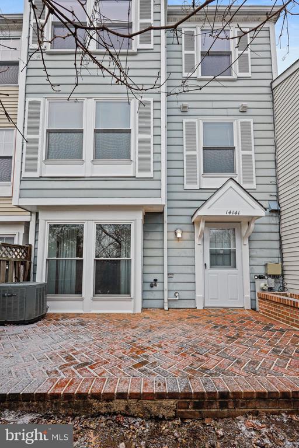
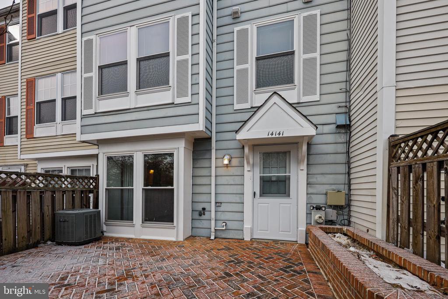
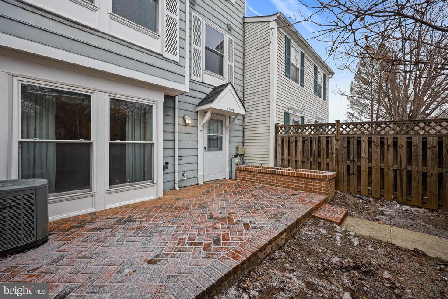
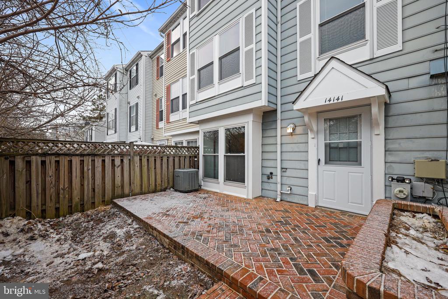
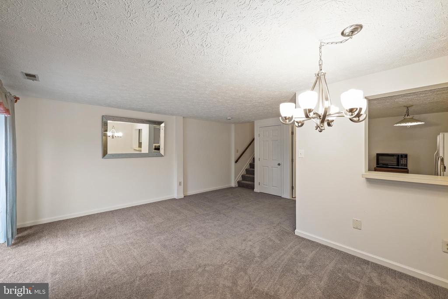
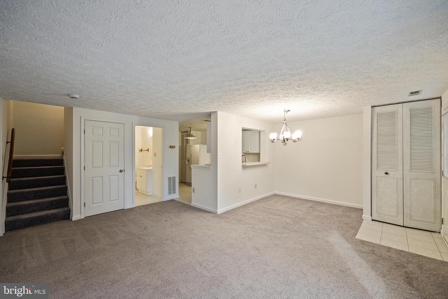
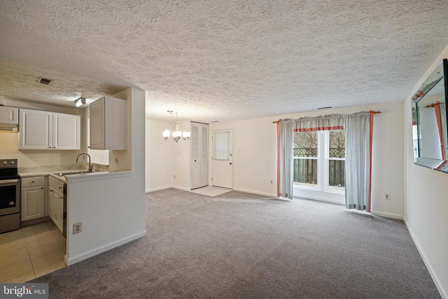
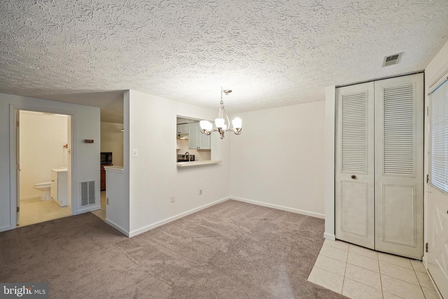
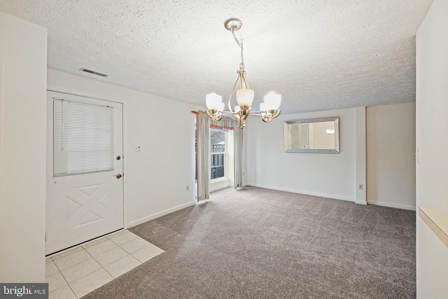
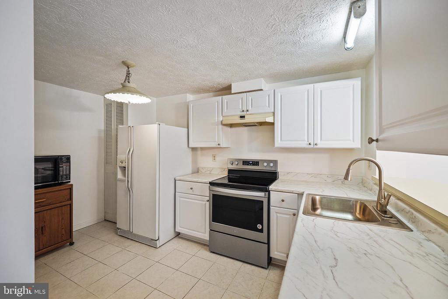
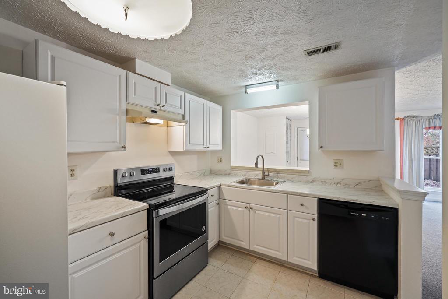
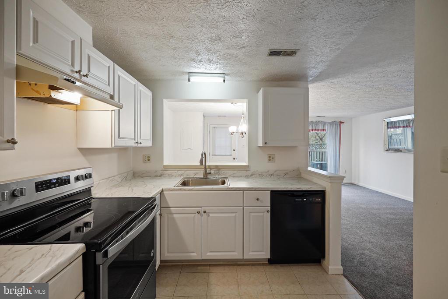
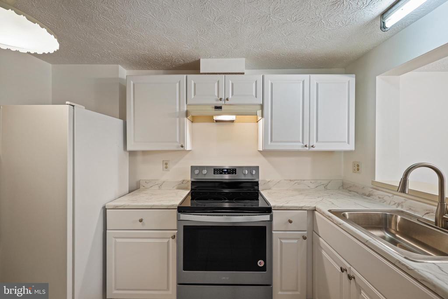
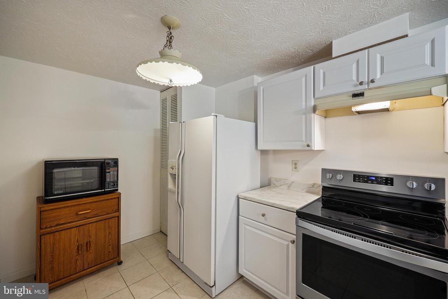
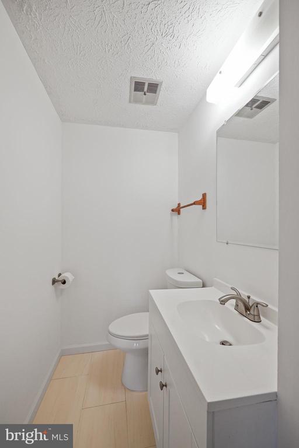
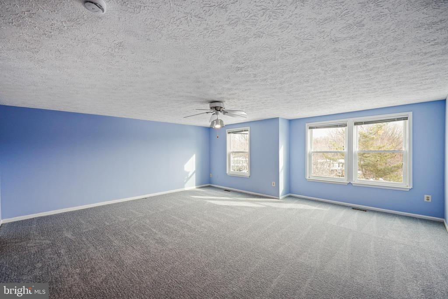
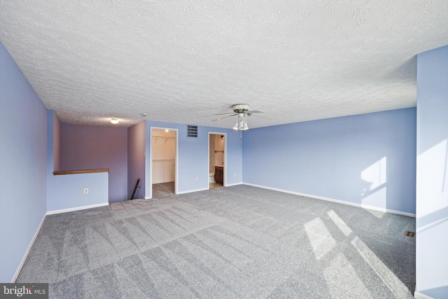
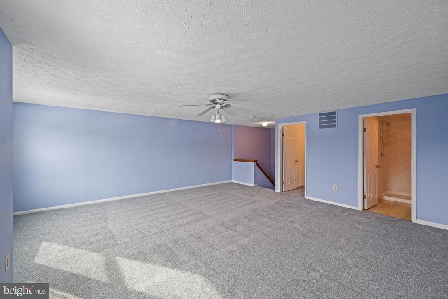
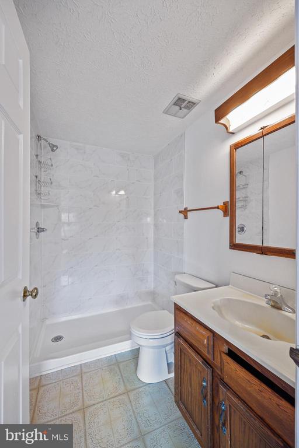
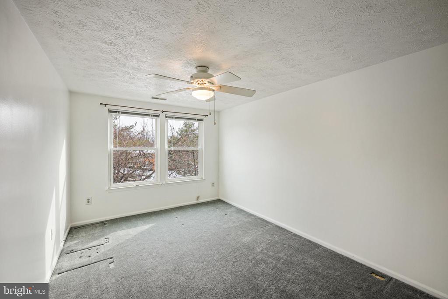
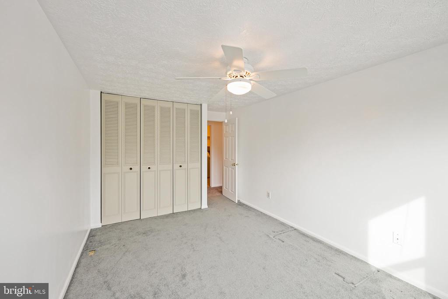
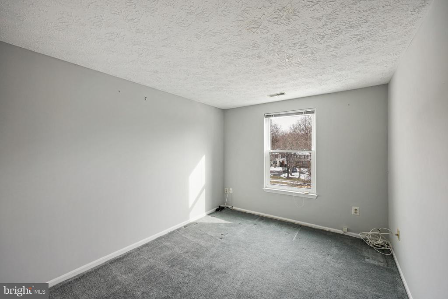
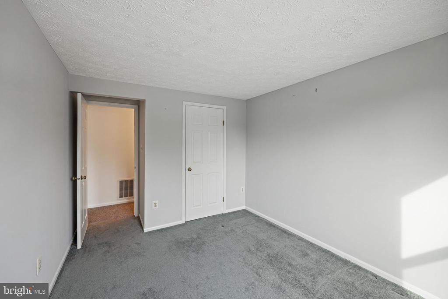
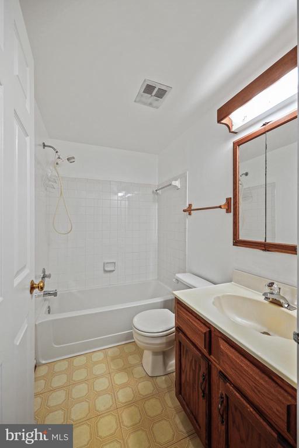
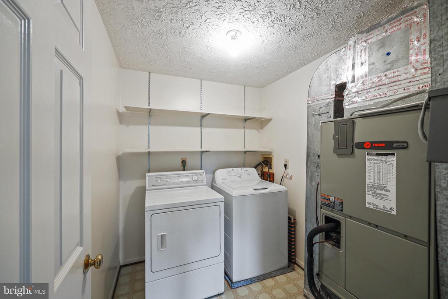
Move-In Ready 3 Level Townhome Awaits Its Next Owner! Low Maintenance Living and Convenient Location! Townhomes Are Back-To- Back. Main Level Features Open Concept Living Room, Dining Room & Kitchen. Complete with a Half Bath (2024) and Water Heater Closet (2024). Main Level Has Fresh Paint and Carpet (2024). Kitchen was Remodeled With New Cabinets, Stove/Range, Dishwasher and Countertops (2024). 2nd Level Features Two Spacious Bedrooms, Convenient Laundry & Full Bathroom (Toilet Replaced 2025). New Carpet (2025) On 2nd Level Hallway & Stairs Up To The 3rd Level. 3rd & Final Floor Hosts Spacious Primary Suite. Fresh Paint, New Carpet & Full Bath with Remodeled Tiled Shower Adorns This Level (2025)! Large Walk-In Closet, too! 2 Reserved Parking Spaces (#45) on Aldora Circle & Street Parking In Front Of The Home On Ballinger Drive. Close to Major Commuter Routes Including Route 29 and ICC- 200. One Year Home Warranty Included For Buyer!

3
beds

3
baths

1,560 Sq.Ft. LIVING AREA

1,168 Sq.Ft. lot

Features & Amenities

Interior

  • total bedrooms3
  • Total bathrooms3
  • full bathrooms2
  • half bathroom1
  • Laundry room Has Laundry, Upper Floor
  • Flooring Carpet, Vinyl, Ceramic Tile
  • APPLIANCES Dishwasher, Disposal, Dryer, Exhaust Fan, Oven/Range - Electric, Refrigerator, Washer, Water Heater, Microwave
  • other interior Features Carpet, Ceiling Fan(s), Combination Dining/Living, Dining Area, Floor Plan - Traditional, Pantry, Primary Bath(s), Walk-in Closet(s), Window Treatments, Bathroom - Stall Shower, Bathroom - Tub Shower

Area & Lot

  • Status Sold
  • Date Sold February 25, 2025
  • Living Area1,560 Sq.Ft.
  • Total Area1,560 Sq.Ft.
  • Lot Area1,168 Sq.Ft.
  • MLS® IDMDMC2159418
  • TypeTownhouse
  • YEAR BUILT1986
  • Architecture StylesBack-to-Back, Colonial
  • Elementary SchoolGREENCASTLE
  • Middle SchoolBENJAMIN BANNEKER
  • High SchoolPAINT BRANCH
  • School DistrictMONTGOMERY COUNTY PUBLIC SCHOOLS

Exterior

  • STORIES3
  • water SourcePublic
  • PoolYes - Community
  • roofAsphalt
  • parkingOff Street, On Street
  • HEAT TYPEHeat Pump(s)
  • AIR CONDITIONINGCentral A/C
  • sewerPublic Sewer
  • SubstructureSlab
  • Disability FeaturesNone
  • HOA AmenitiesCommon Grounds, Community Center, Jog/Walk Path, Lake, Pool - Outdoor, Tot Lots/Playground
  • other exterior FeaturesSidewalks

Financial

  • Sales Price$364,900
  • Real Estate Tax $3,651/yr
  • HOA $138/mo
  • Zoning R90

Work With Us

Ready to find your dream home or sell your property? The Properties by Leah Team is here to guide you every step of the way. Contact us today to experience expert service and personalized support.

Follow Me on Instagram