3403 Sherman Ave NW #7
SEE ALL PHOTOS
3403 Sherman Ave NW #7
Sold

3403 Sherman Ave NW #7

3403 Sherman Ave NW #7, Washington, DC 20010

$192,702
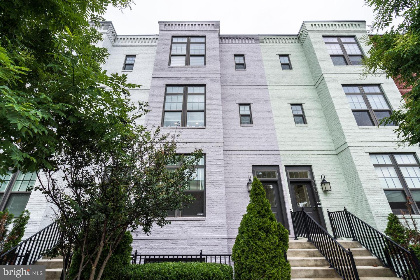
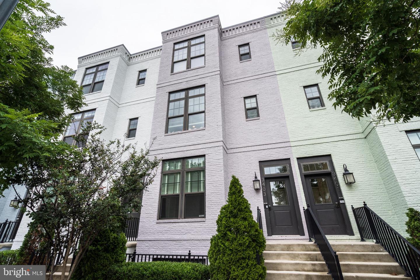
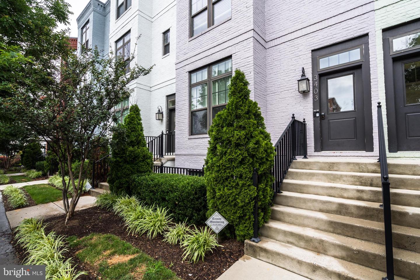
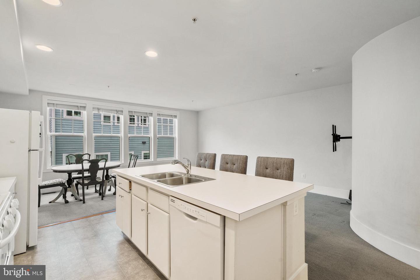
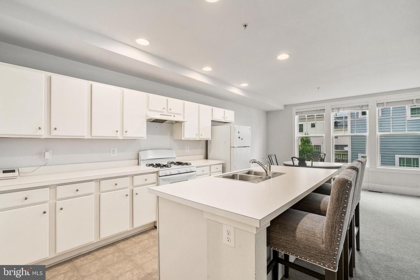
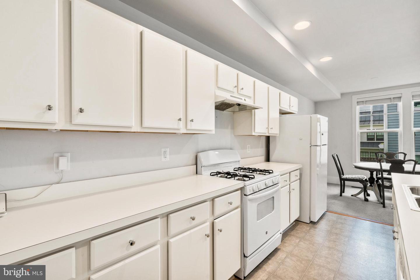
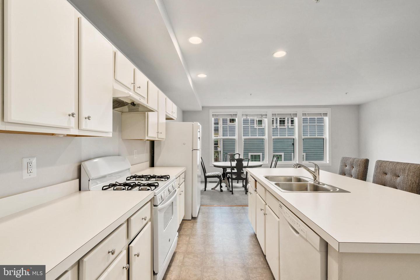
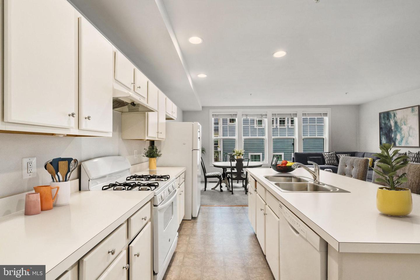
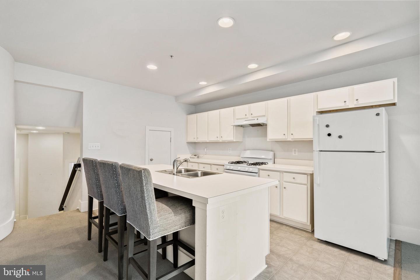
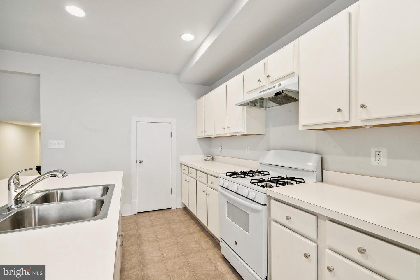
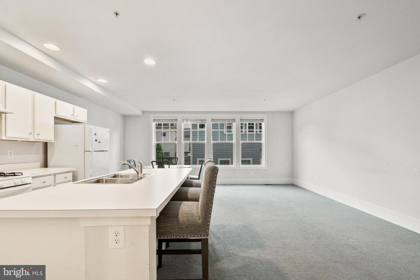
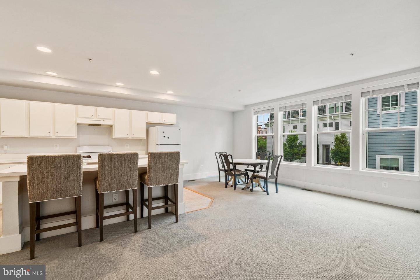
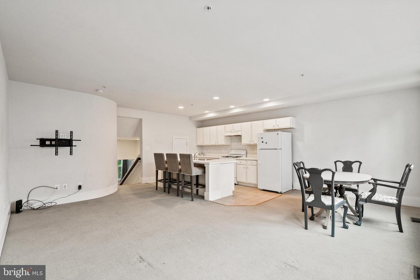
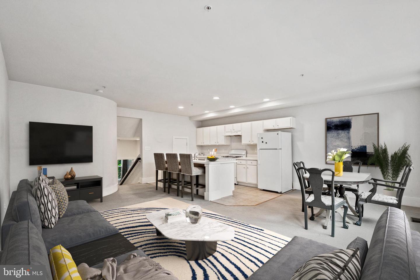
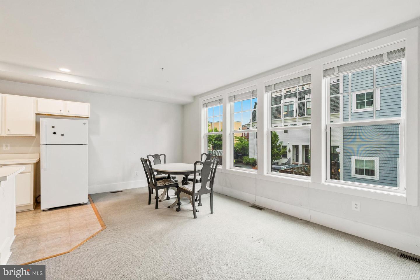
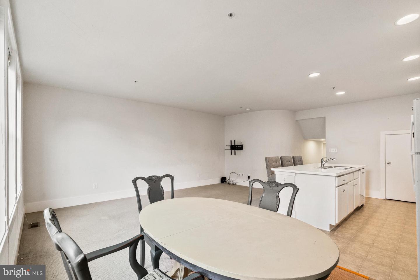
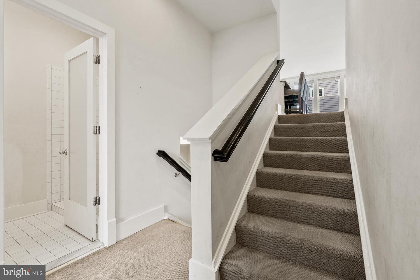
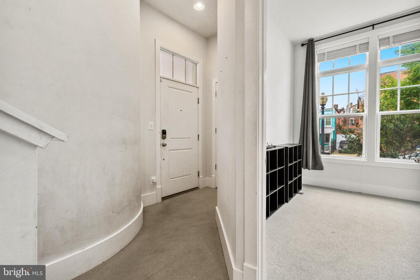
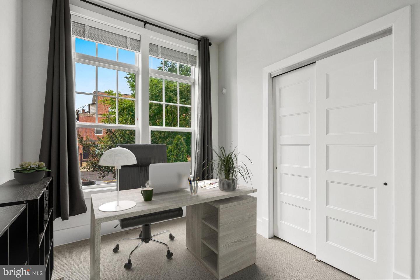
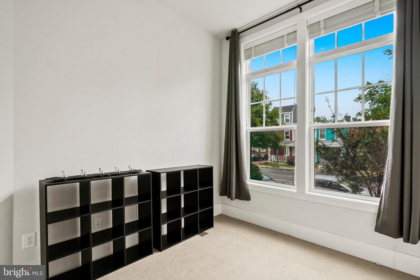
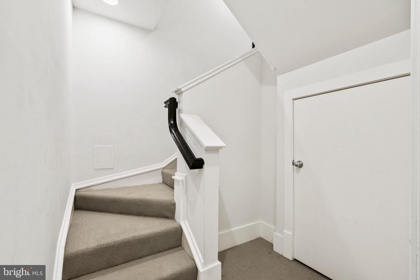
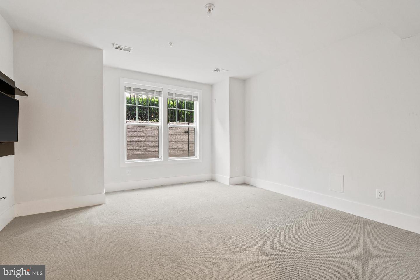
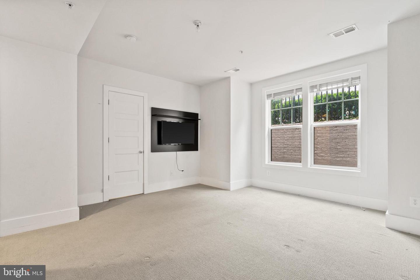
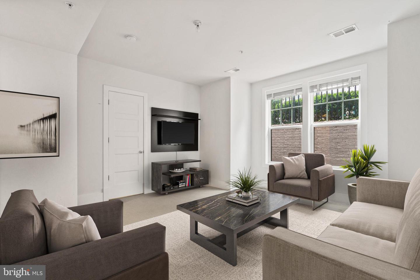
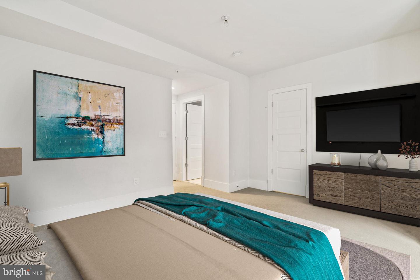
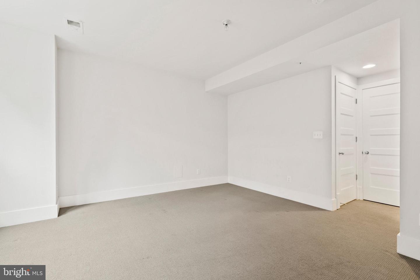
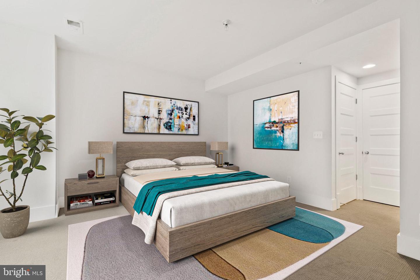
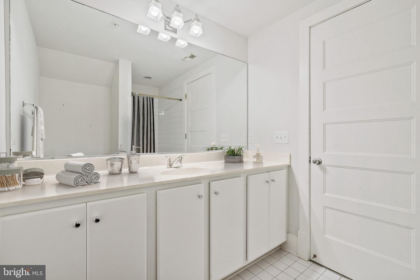
**Furnished Pics Are Virtually Staged** A fresh fusion of comfort and charm, this 2 bedroom, 2 bath, two story condo is a peaceful oasis in a vibrant neighborhood. This attractive home has a spacious open floor plan design. The comfortable informal living area is a pleasant, light-filled space for the entire family. It includes the kitchen and casual dining area, which makes entertaining a pleasure. The galley-style kitchen with an island is a sociable area for family and friends to congregate.

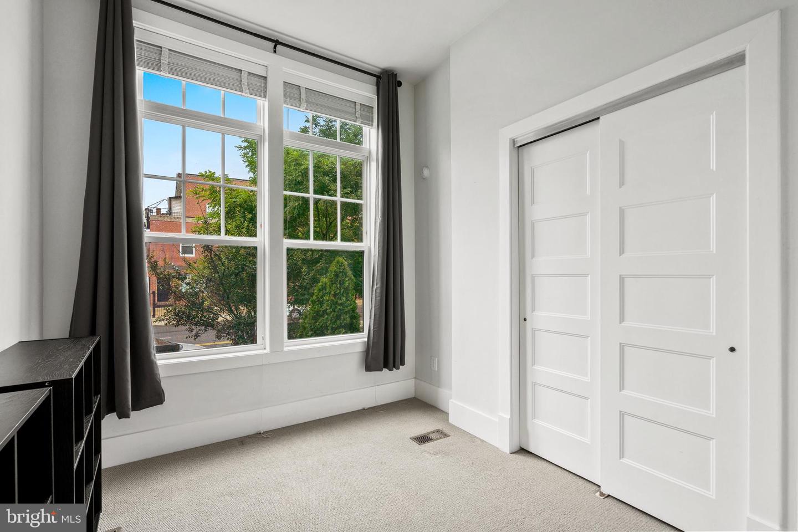
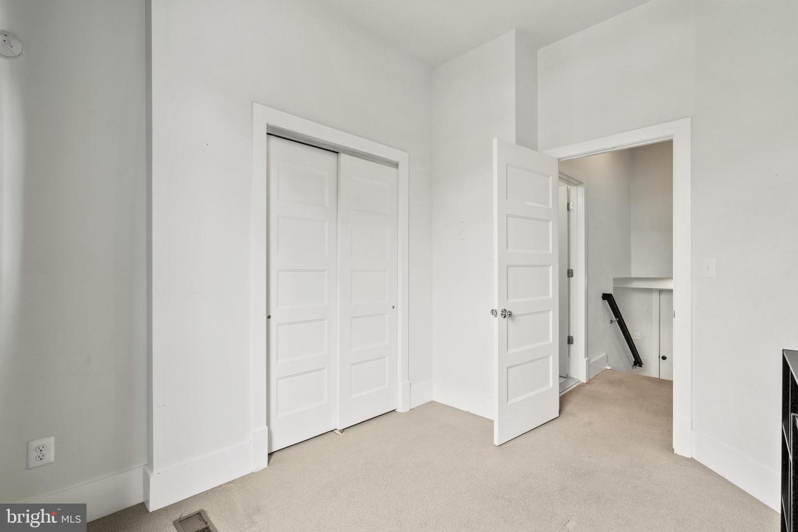
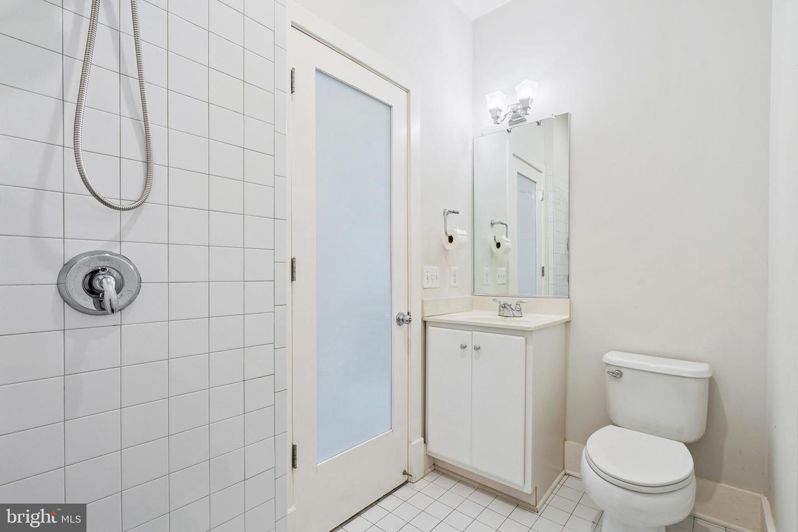
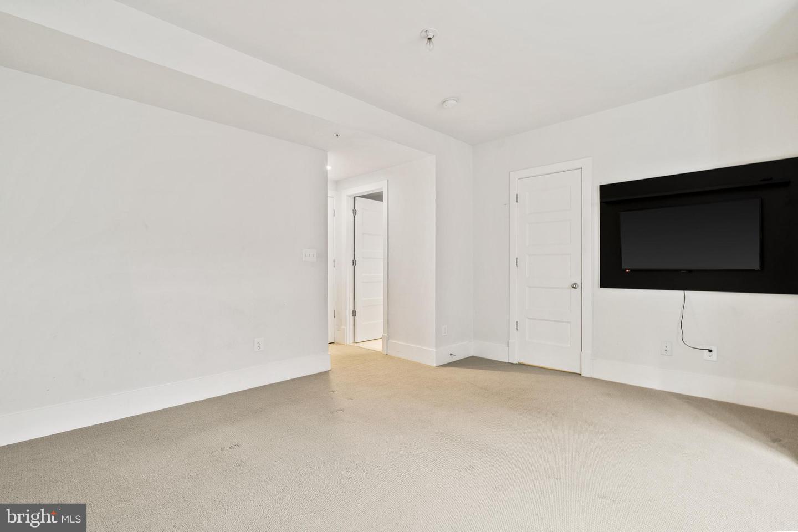
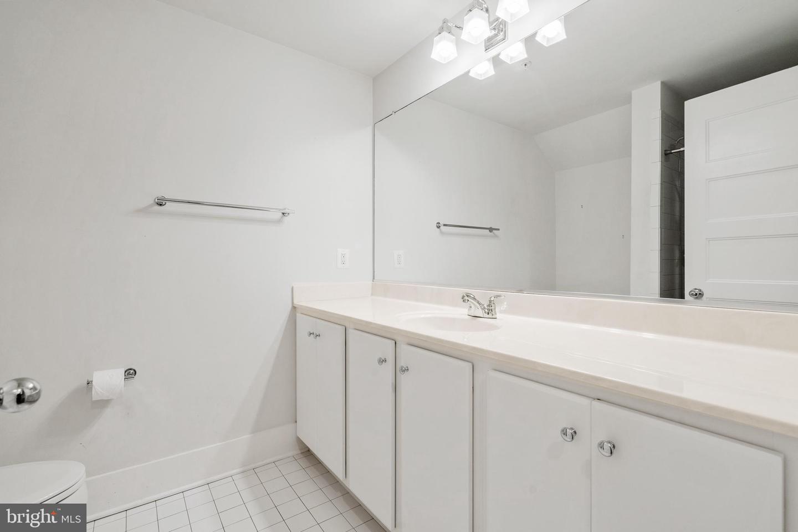
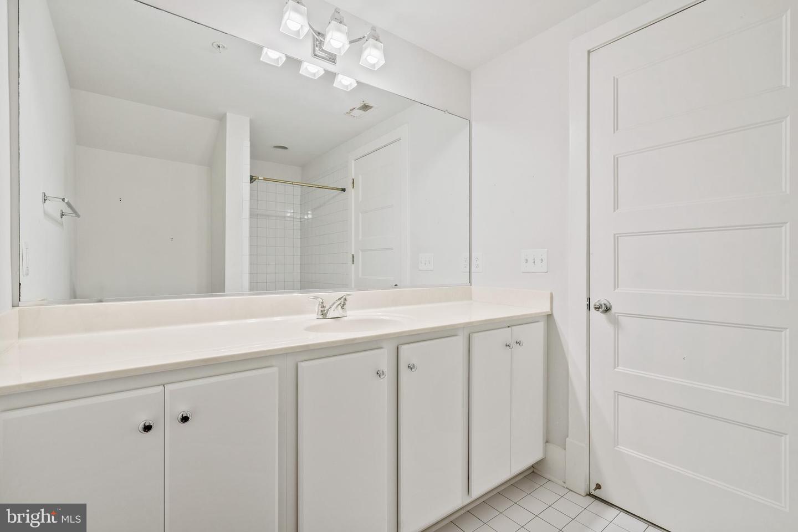
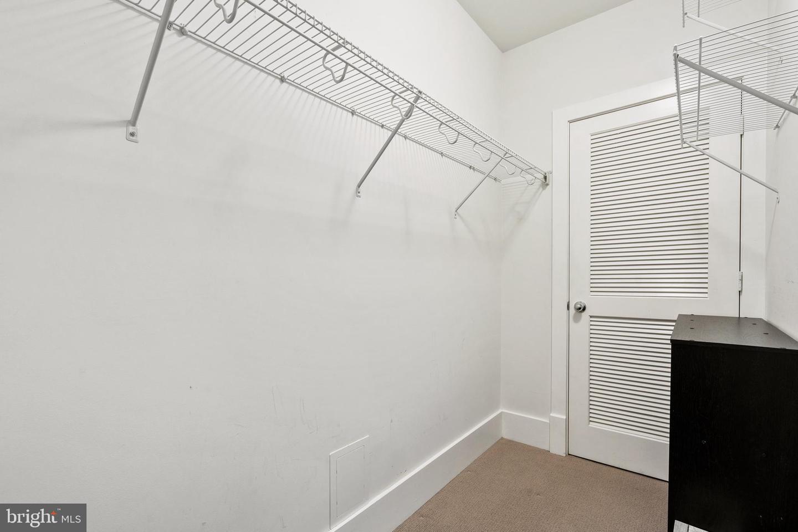
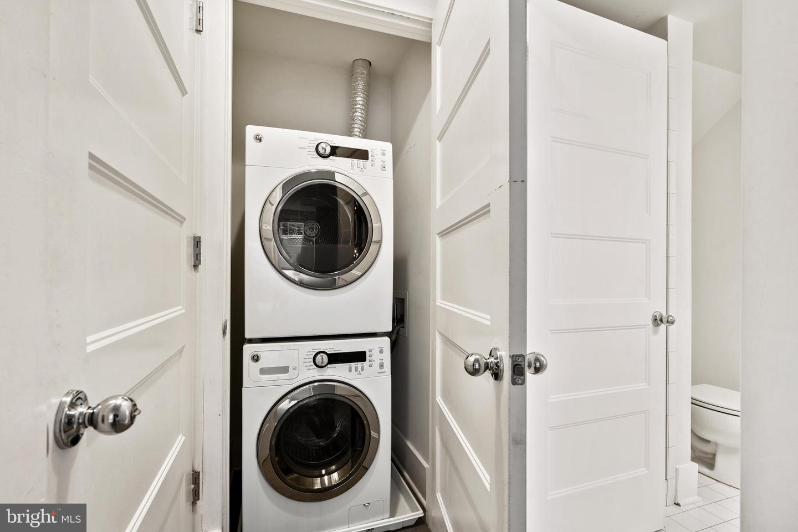
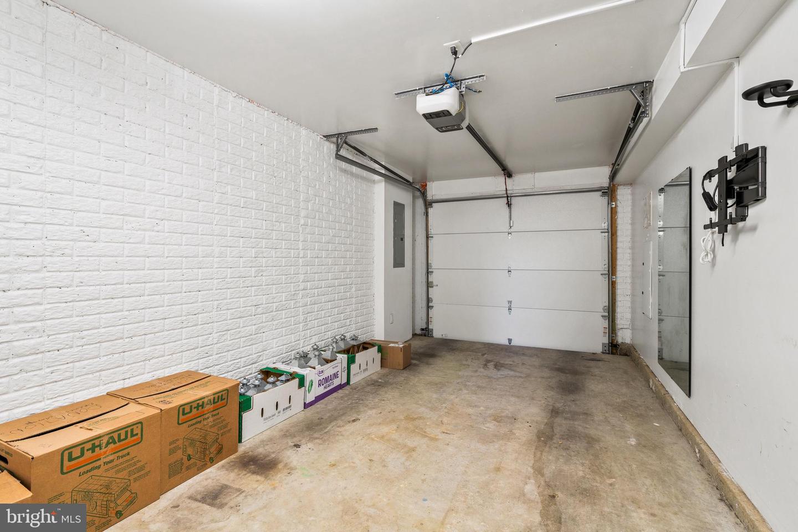
The spacious, carpeted bedrooms are tranquil and relaxing with ample closet space. The main bedroom features a generous walk in closet. The bathrooms are light and fresh. The washer and dryer are conveniently tucked away in the home. The thoughtful floor plan is perfect for daily life and entertaining. This cozy home has been lovingly maintained. The home's private garage is a terrific feature, and can provide extra storage opportunities.

This is a family-friendly community close to transport, shops and schools. That's the beauty of living at Morton Street Mews in Park View, DC. You're just a block from the shops, restaurants, and vitality of 11 St NW, and steps to Columbia Heights & U Street. It's not often you find an opportunity like this in such a sought after location.

This is an Affordable dwelling unit through which DHCD applicants must meet the household size and Income Requirements. 2 People must make $56,900 or less and if there are more people the income rises. Please call for more information.

2
beds

2
baths

886 Sq.Ft. LIVING AREA

Gordon Young

Gordon Young

Features & Amenities

Interior

  • total bedrooms2
  • Total bathrooms2
  • full bathrooms2
  • Flooring Carpet, Vinyl
  • APPLIANCES Electric Water Heater
  • other interior Features Carpet, Vinyl

Area & Lot

  • Status Sold
  • Date Sold February 10, 2023
  • Living Area886 Sq.Ft.
  • MLS® IDDCDC2056488
  • TypeCondo
  • YEAR BUILT2015
  • Architecture StylesSplit Level
  • School DistrictDISTRICT OF COLUMBIA PUBLIC SCHOOLS

Exterior

  • STORIES2
  • Garage Space1.0
  • water SourcePublic
  • HEAT TYPENatural Gas
  • sewerPublic Sewer
  • HOA AmenitiesNone

Financial

  • Sales Price$192,702
  • Maintenance Fee $273/mo

Work With Us

Ready to find your dream home or sell your property? The Properties by Leah Team is here to guide you every step of the way. Contact us today to experience expert service and personalized support.

Follow Me on Instagram