5300 Illinois Ave NW
SEE ALL PHOTOS
5300 Illinois Ave NW
Sold

5300 Illinois Ave NW

5300 Illinois Ave NW, Washington, DC 20011

$629,000
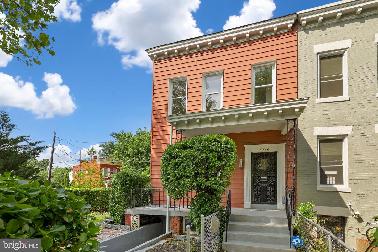
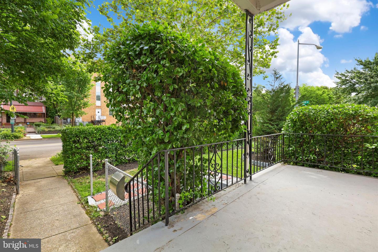
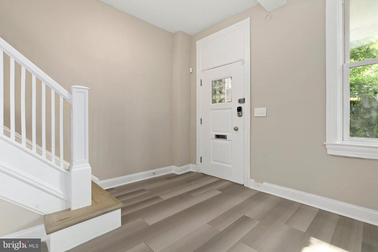
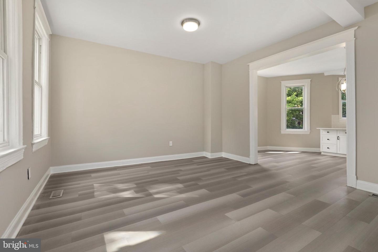
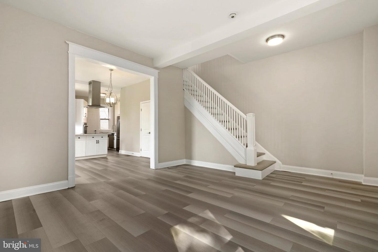
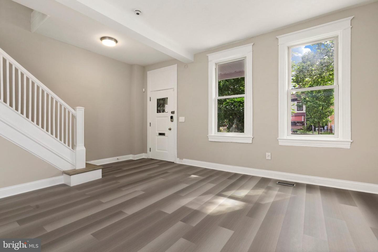
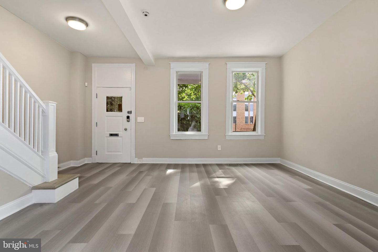
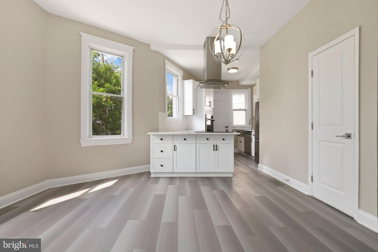
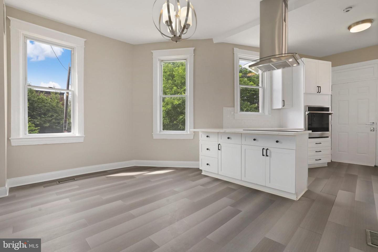
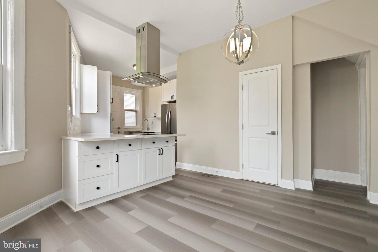
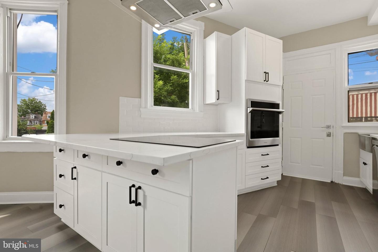
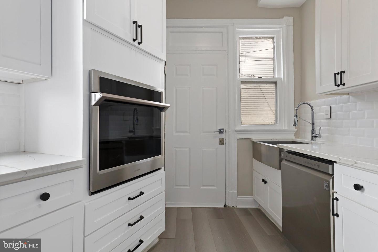
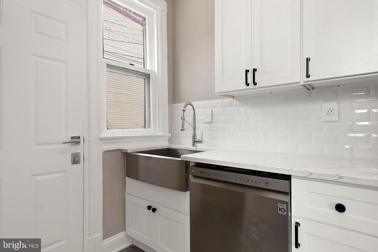
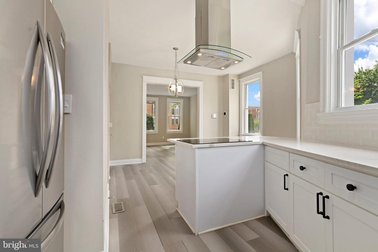
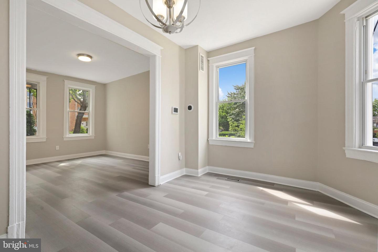
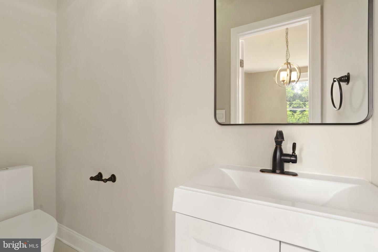
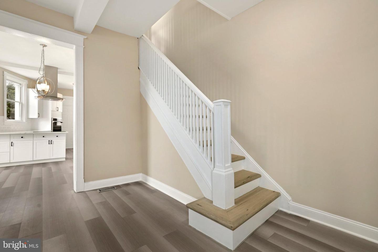
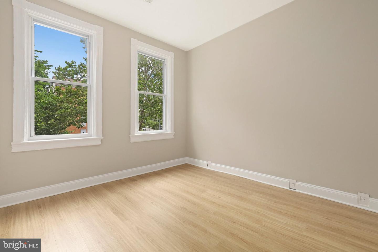
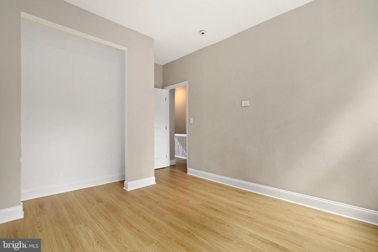
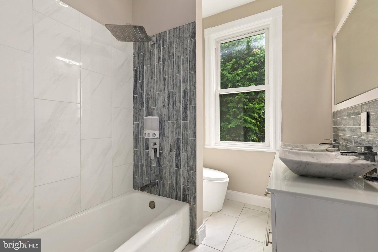
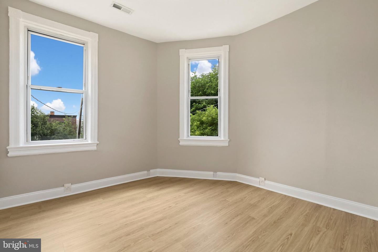
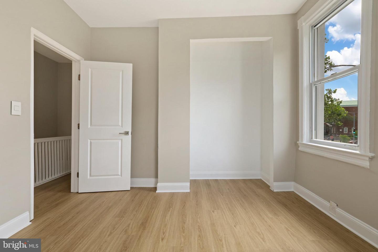
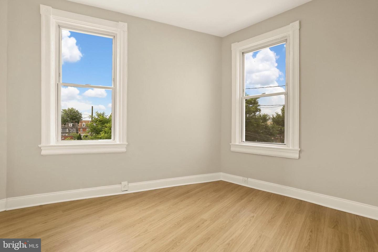
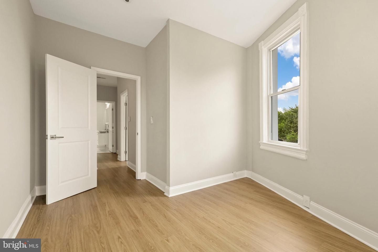
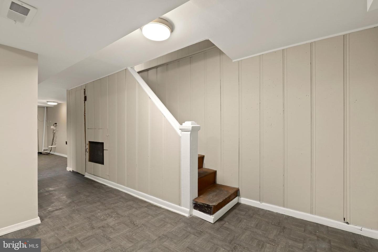
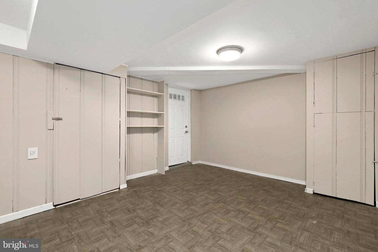
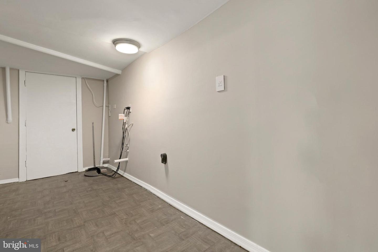
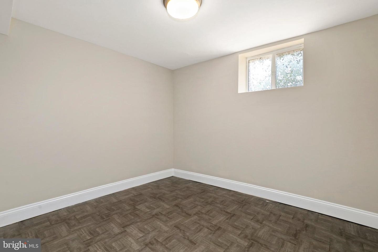
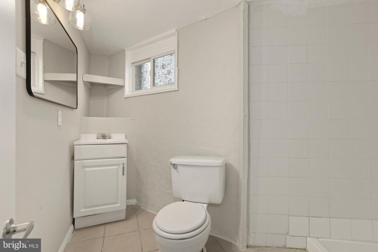
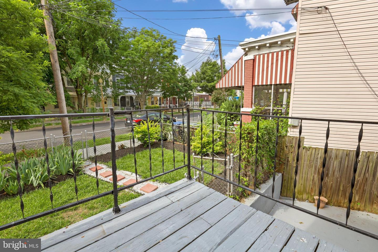
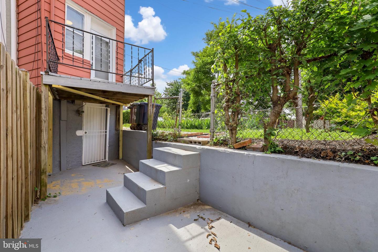
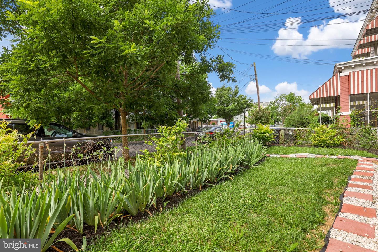
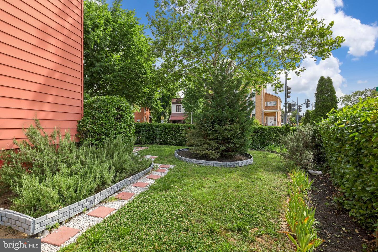
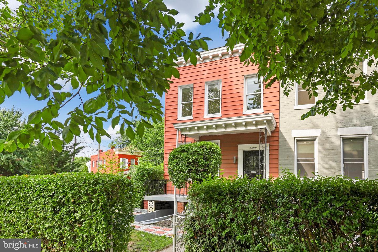
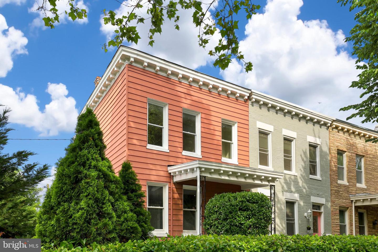
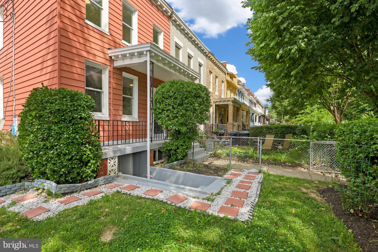
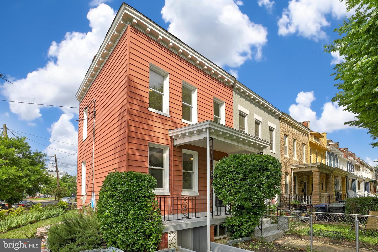
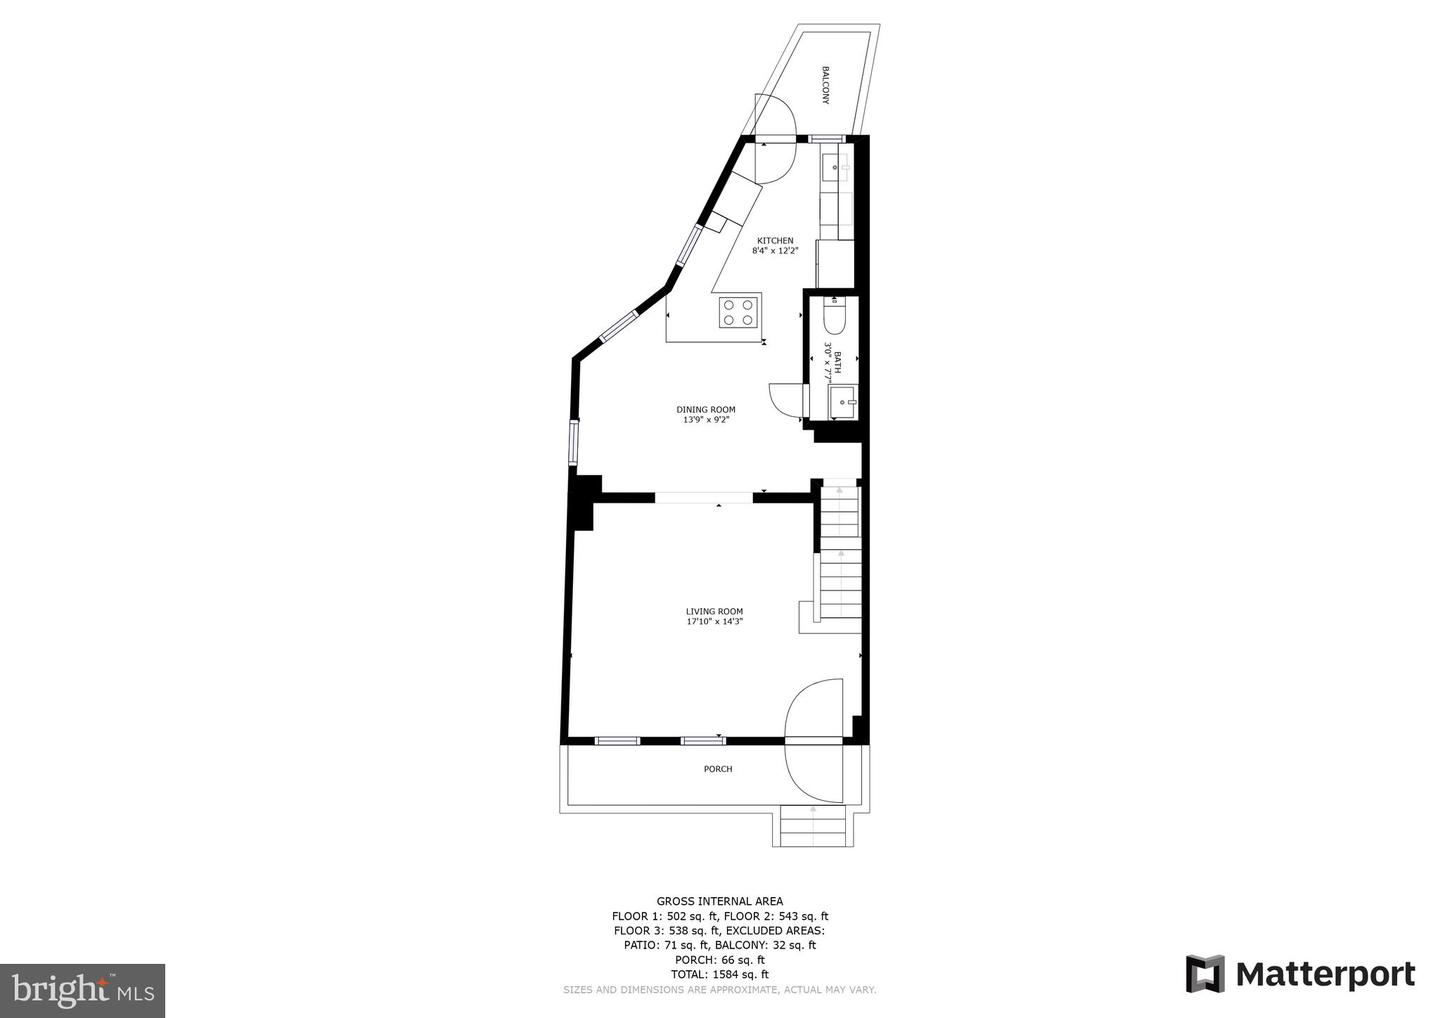
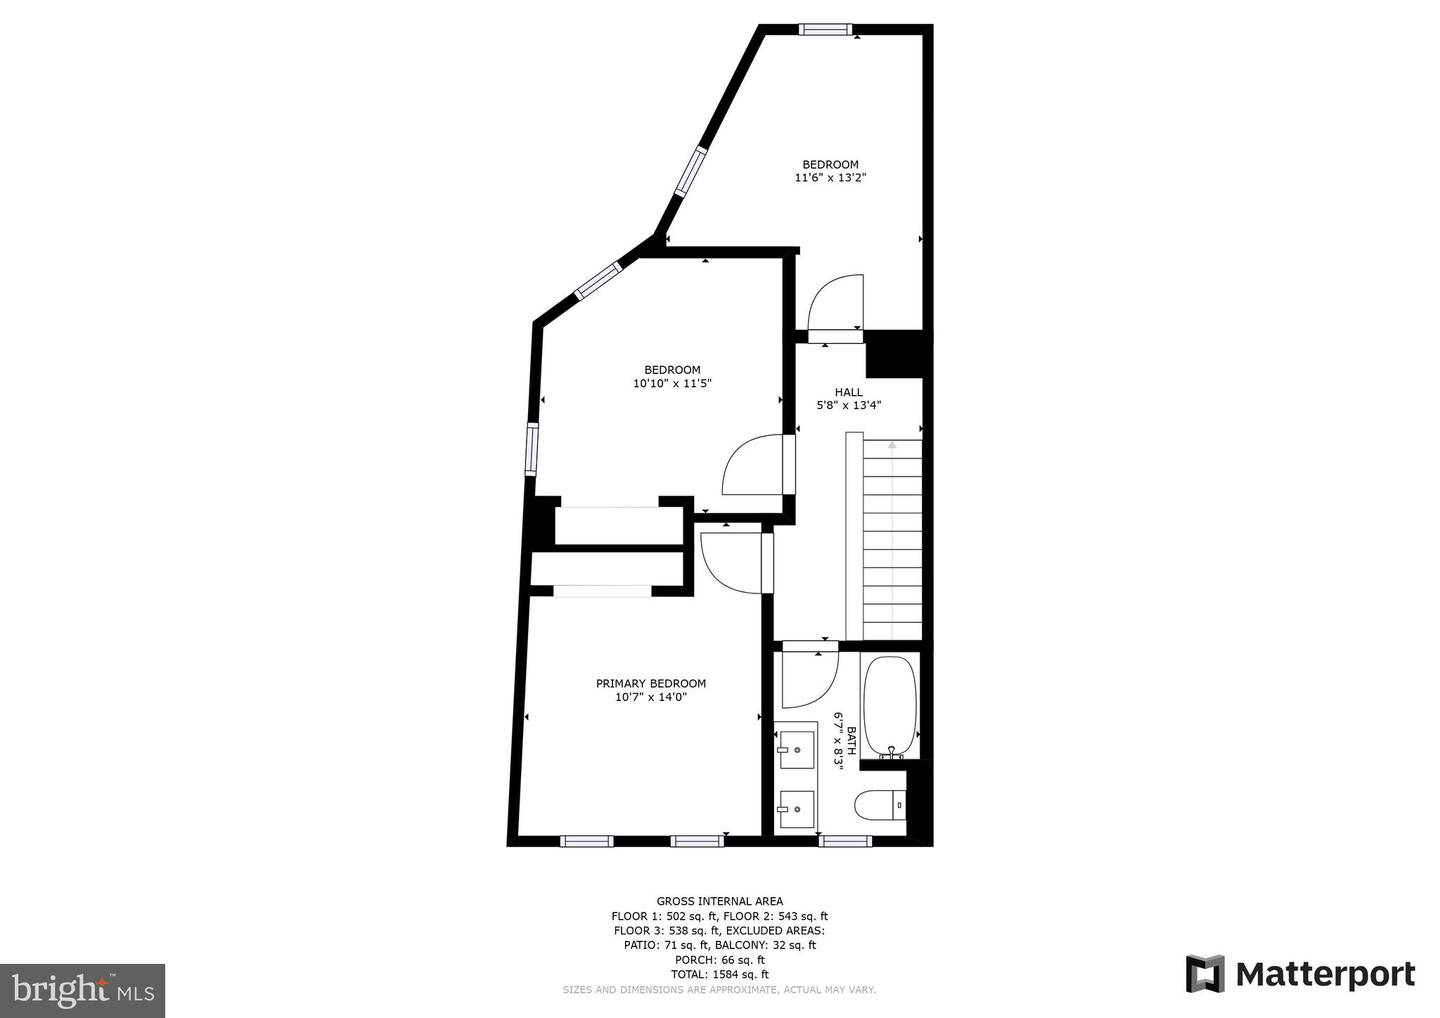
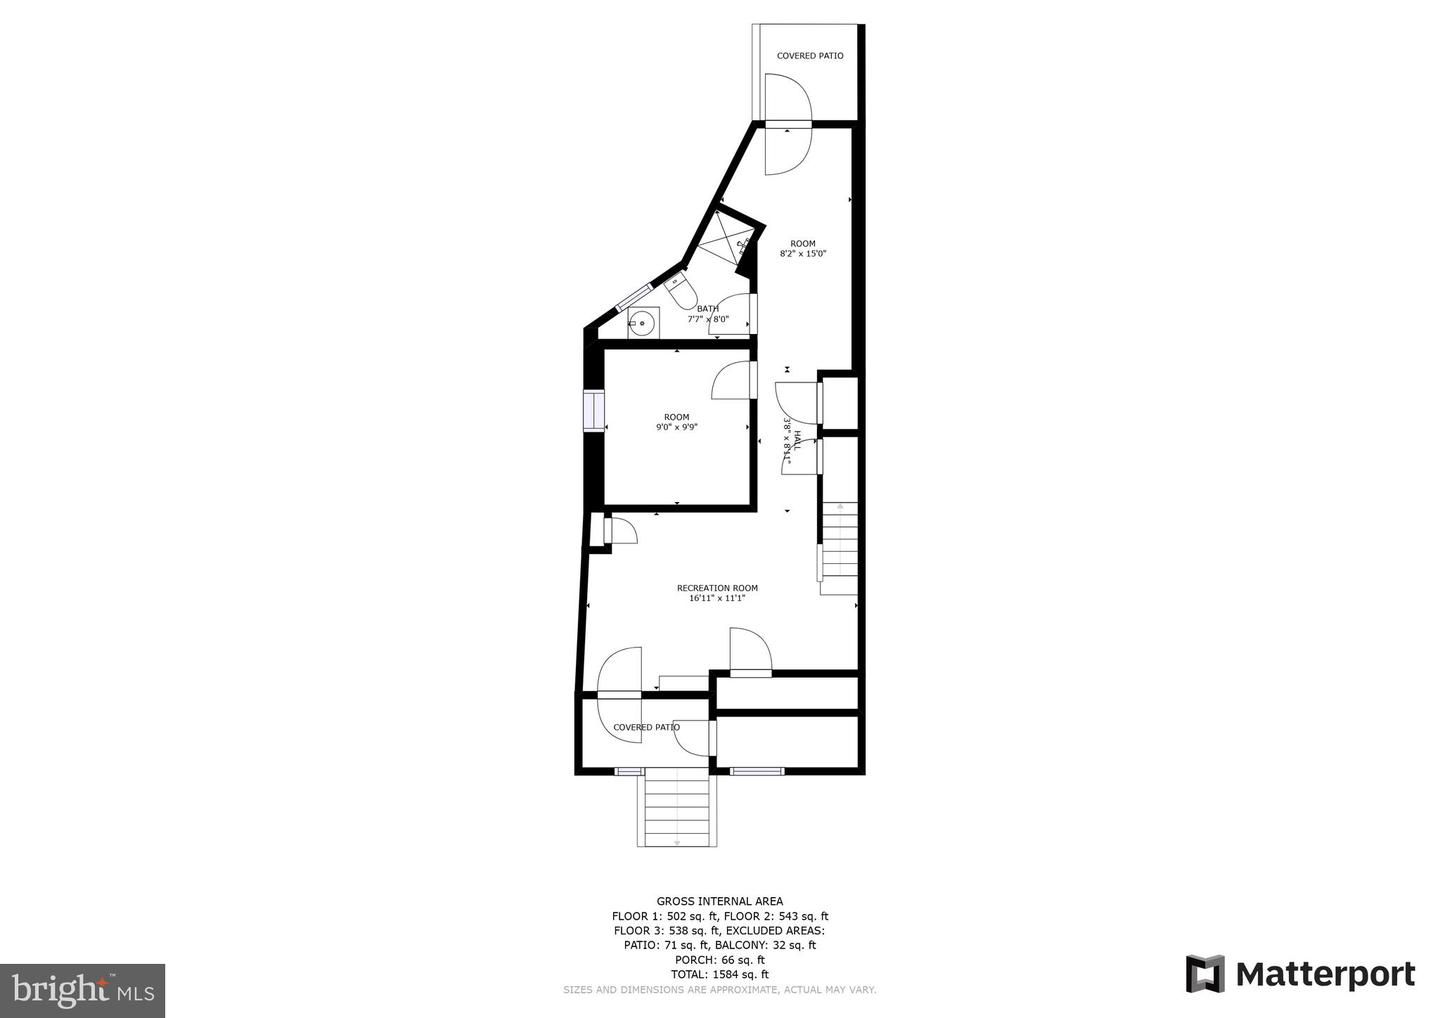
Come home to this Petworth beauty! This is the perfect home to make endless memories in one of the most desirable locations in the city. The front porch greets you and invites you to sit down, relax, and enjoy your morning coffee. This light-filled, beautifully appointed end unit rowhome offers 4 bedrooms, 2 full baths, Powder room on main level, and beautiful outdoor space. This home boasts gleaming floors, beautiful living area, dining area and lots of window that flood the home with abundance of natural light. The open gourmet kitchen will delight the home chef with stainless steel appliances, Quarts countertops, custom backsplash, ample cabinet and counter spaces, and breakfast bar seating for flexible dinging options. As you ascend the staircase, the upper level is completed with 3 bedrooms and 1 fully renovated bathroom with custom tile and dual vanities. No detail has been spared in this home from the top floor to the spacious lower level. Lower level includes outside exit, full bath, a main (living room) room, a bedroom, and a full bathroom. The lower level could be perfect as an in-law suite, for an au pair, extra living and entertainment space. or be utilized as a separate unit for additional income. The home's generous floor plan provides endless flexible living spaces to suit your household's needs. Let?s not forget to step out back for dinners al fresco and outdoor relaxing and enjoyment with family and friends. Relish all the Petworth lifestyle has to offer, with tree-lined streets and neighborhood feel, a playground near by, minutes to Lorenzo Larry Allen Park. This is the perfect location with an eclectic mix of dining, retail, and entertainment options surround you. Spend your free time perusing shops and markets, dining on Upshur Street, at a festival, morning coffee at Qualia Coffee, a hot slice at Timber Pizza, tasty treats from Lulabelle?s Sweet Shop and groceries from the local Farmer's Market, Yes! Organic Market and the sleek new Safeway. Commuters will appreciate nearby Metrobus, Petworth Metro, and easy access around downtown. All offers will be reviewed the following Monday by 12pm of the initial list date. Seller is RedfinNow Borrower LLC (Subsidiary of RDFN Ventures) . Seller is wholly owned by Redfin Corporation (Broker). Listing agent is an employee of Broker. Both Listing Agent & Broker are authorized to act on behalf of the Seller in this transaction.***

4
beds

3
baths

1,337 Sq.Ft. LIVING AREA

666 Sq.Ft. lot

Leah Fernandez

Leah Fernandez

Features & Amenities

Interior

  • total bedrooms4
  • Total bathrooms3
  • full bathrooms2
  • half bathroom1
  • APPLIANCES Cooktop, Dishwasher, Disposal, Refrigerator, Oven, Electric Water Heater

Area & Lot

  • Status Sold
  • Date Sold September 30, 2022
  • Living Area1,337 Sq.Ft.
  • Lot Area666 Sq.Ft.
  • MLS® IDDCDC2052198
  • TypeTownhouse
  • YEAR BUILT1913
  • Architecture StylesContemporary
  • School DistrictDISTRICT OF COLUMBIA PUBLIC SCHOOLS

Exterior

  • STORIES3
  • water SourcePublic
  • parkingOn Street
  • HEAT TYPEForced Air, Electric, Exhaust Fan
  • AIR CONDITIONINGCentral Air
  • sewerPublic Sewer

Financial

  • Sales Price$629,000
  • Real Estate Tax $3,343/yr

Work With Us

Ready to find your dream home or sell your property? The Properties by Leah Team is here to guide you every step of the way. Contact us today to experience expert service and personalized support.

Follow Me on Instagram