5412 Sargent Rd
5412 Sargent Rd
5412 Sargent Rd
5412 Sargent Rd
5412 Sargent Rd
5412 Sargent Rd
5412 Sargent Rd
5412 Sargent Rd
5412 Sargent Rd
5412 Sargent Rd
5412 Sargent Rd
5412 Sargent Rd
5412 Sargent Rd
5412 Sargent Rd
5412 Sargent Rd
5412 Sargent Rd
5412 Sargent Rd
5412 Sargent Rd
5412 Sargent Rd
5412 Sargent Rd
5412 Sargent Rd
5412 Sargent Rd
5412 Sargent Rd
5412 Sargent Rd
5412 Sargent Rd
5412 Sargent Rd
5412 Sargent Rd
5412 Sargent Rd
5412 Sargent Rd
5412 Sargent Rd
5412 Sargent Rd
5412 Sargent Rd
5412 Sargent Rd
5412 Sargent Rd
5412 Sargent Rd
5412 Sargent Rd
5412 Sargent Rd
5412 Sargent Rd
5412 Sargent Rd
5412 Sargent Rd
5412 Sargent Rd
5412 Sargent Rd
5412 Sargent Rd
5412 Sargent Rd
5412 Sargent Rd
5412 Sargent Rd
5412 Sargent Rd
5412 Sargent Rd
5412 Sargent Rd
5412 Sargent Rd
5412 Sargent Rd
5412 Sargent Rd
5412 Sargent Rd
5412 Sargent Rd
5412 Sargent Rd
5412 Sargent Rd
5412 Sargent Rd
5412 Sargent Rd
5412 Sargent Rd
5412 Sargent Rd
5412 Sargent Rd
5412 Sargent Rd
5412 Sargent Rd
5412 Sargent Rd
5412 Sargent Rd
5412 Sargent Rd
5412 Sargent Rd
5412 Sargent Rd
5412 Sargent Rd
SEE ALL PHOTOS
5412 Sargent Rd
5412 Sargent Rd
5412 Sargent Rd
5412 Sargent Rd
5412 Sargent Rd
5412 Sargent Rd
5412 Sargent Rd
5412 Sargent Rd
5412 Sargent Rd
5412 Sargent Rd
5412 Sargent Rd
5412 Sargent Rd
5412 Sargent Rd
5412 Sargent Rd
5412 Sargent Rd
5412 Sargent Rd
5412 Sargent Rd
5412 Sargent Rd
5412 Sargent Rd
5412 Sargent Rd
5412 Sargent Rd
5412 Sargent Rd
5412 Sargent Rd
5412 Sargent Rd
5412 Sargent Rd
5412 Sargent Rd
5412 Sargent Rd
5412 Sargent Rd
5412 Sargent Rd
5412 Sargent Rd
5412 Sargent Rd
5412 Sargent Rd
5412 Sargent Rd
5412 Sargent Rd
5412 Sargent Rd
5412 Sargent Rd
5412 Sargent Rd
5412 Sargent Rd
5412 Sargent Rd
5412 Sargent Rd
5412 Sargent Rd
5412 Sargent Rd
5412 Sargent Rd
5412 Sargent Rd
5412 Sargent Rd
5412 Sargent Rd
5412 Sargent Rd
5412 Sargent Rd
5412 Sargent Rd
5412 Sargent Rd
5412 Sargent Rd
5412 Sargent Rd
5412 Sargent Rd
5412 Sargent Rd
5412 Sargent Rd
5412 Sargent Rd
5412 Sargent Rd
5412 Sargent Rd
5412 Sargent Rd
5412 Sargent Rd
5412 Sargent Rd
5412 Sargent Rd
5412 Sargent Rd
5412 Sargent Rd
5412 Sargent Rd
5412 Sargent Rd
5412 Sargent Rd
5412 Sargent Rd
5412 Sargent Rd
Sold

5412 Sargent Rd

5412 SARGENT ROAD, HYATTSVILLE, MD 20782

$573,000
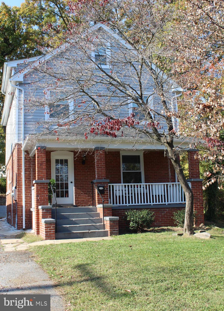
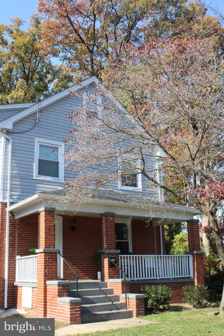
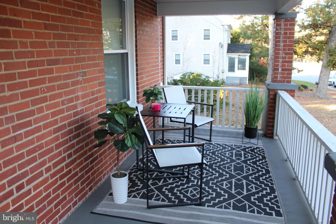
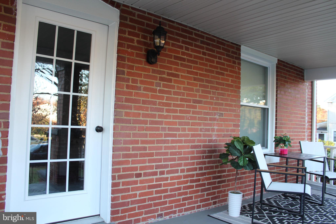
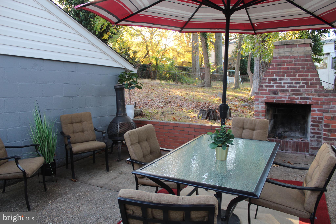
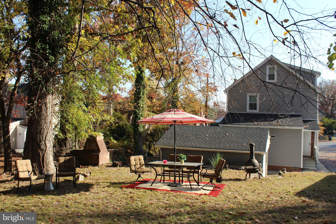
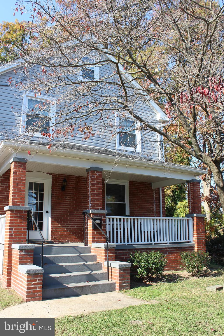
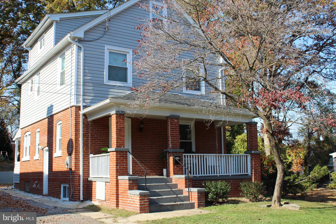
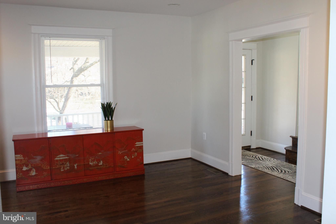
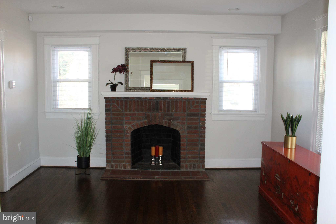
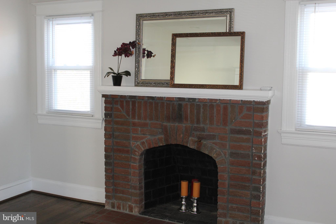
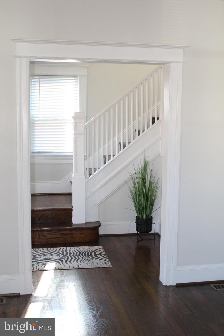
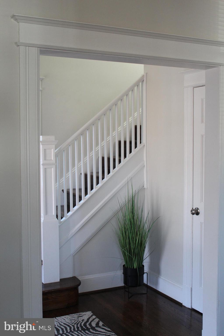
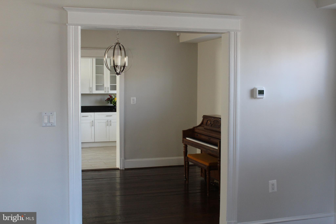
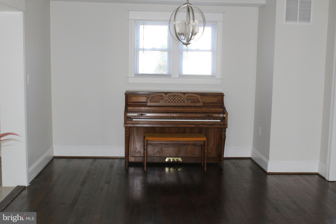
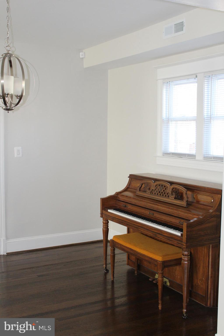
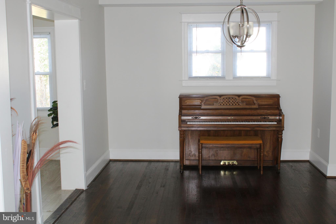
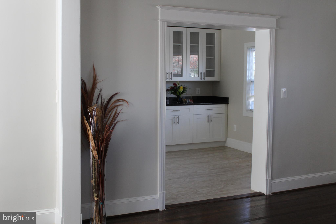
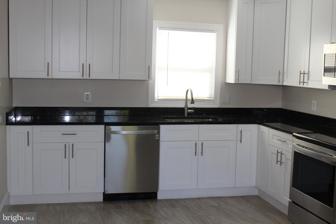
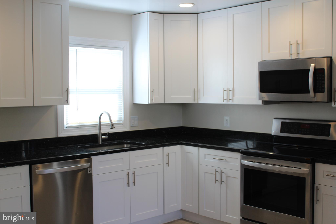
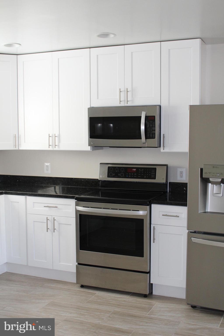
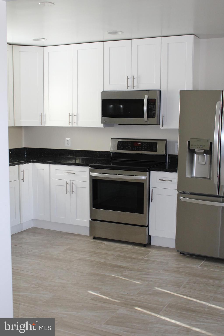
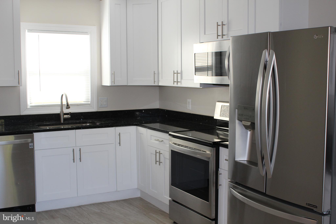
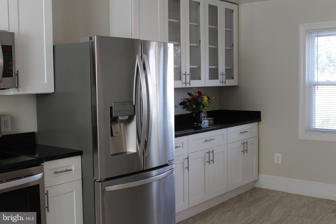
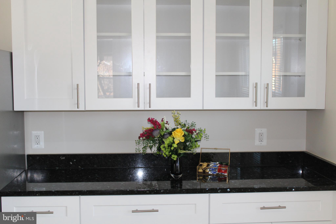
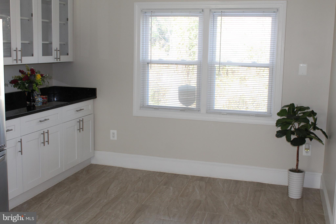
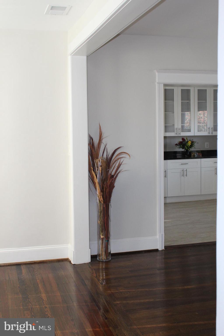
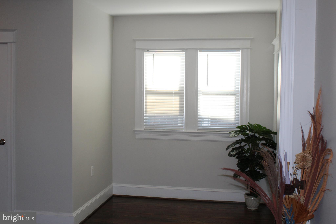
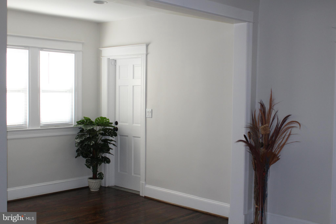
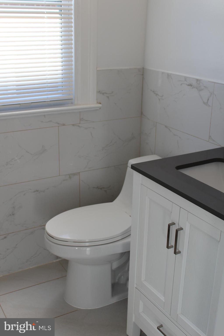
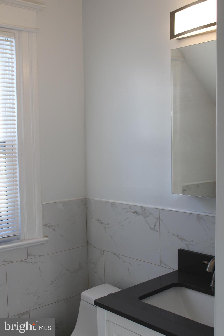
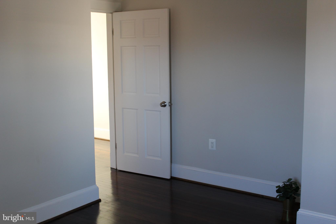
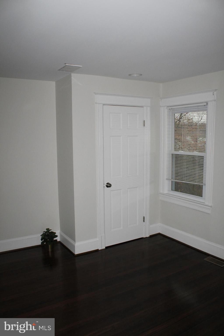
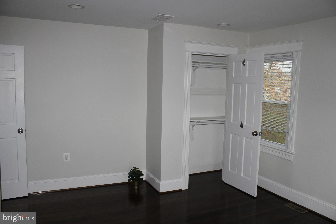
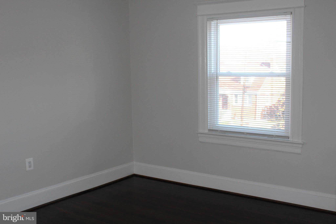
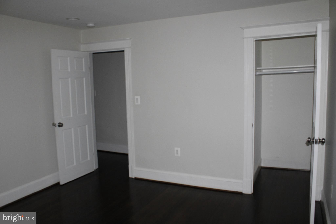
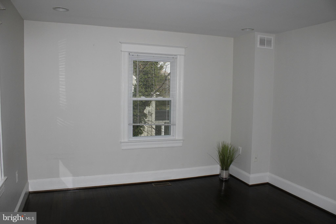
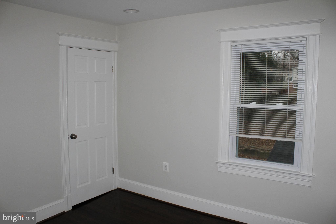
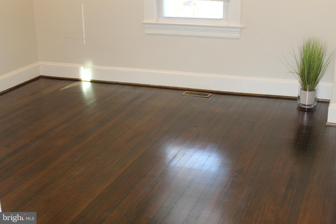
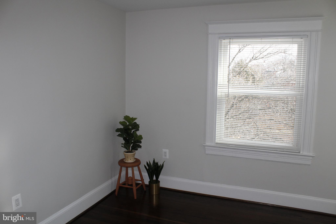
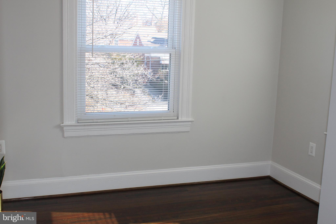
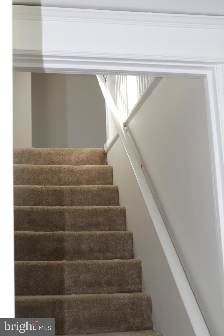
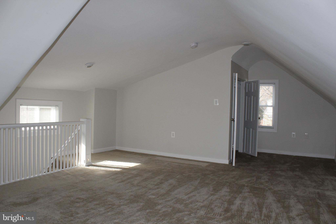
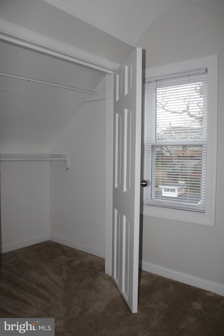
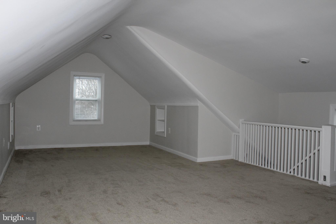
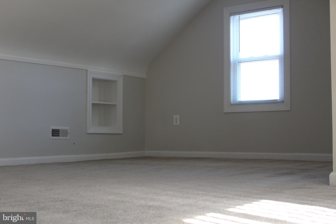
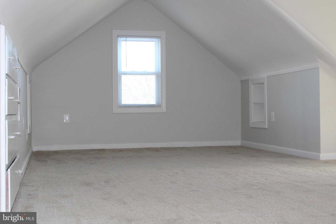
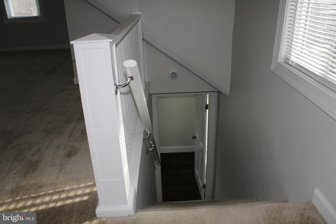
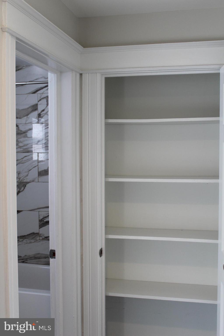
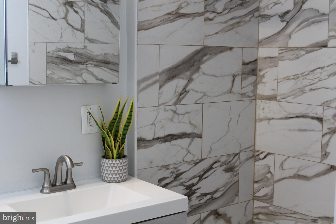
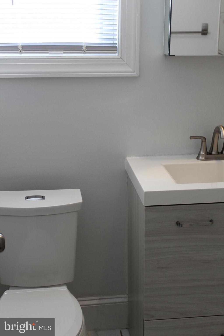
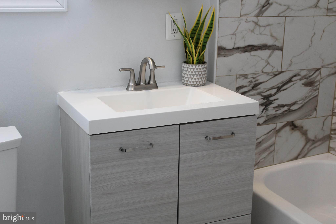
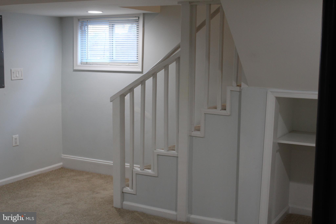
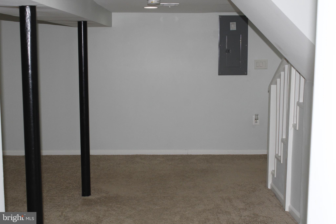
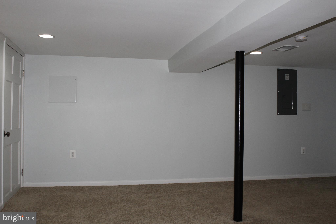
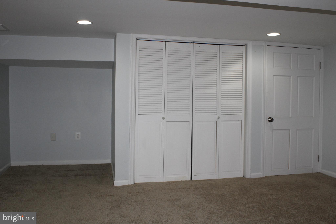
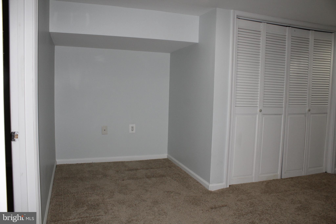
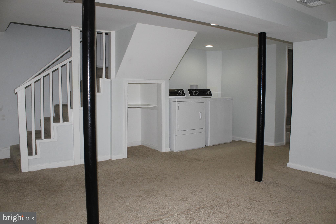
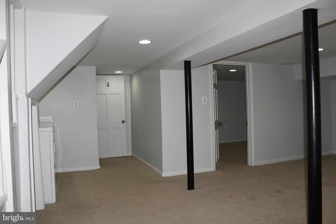
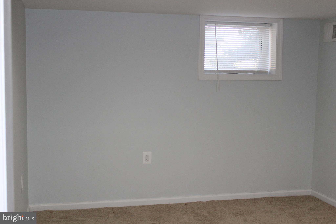
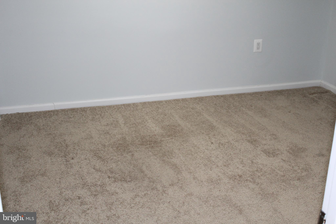
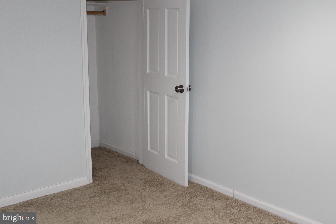
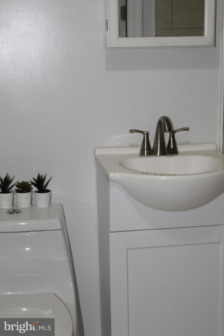
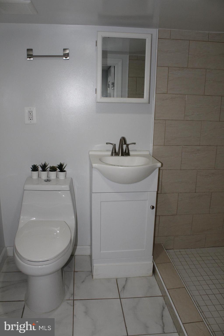
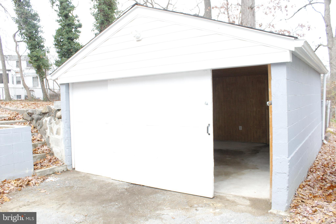
The Best of Both Worlds - Live large in Maryland with literally a few steps to DC's vibrant city life! Your next home is just across the DC line, with a 10 minute stroll by the park to the Metro station. The major renovation in 2020 provides a balanced blend of modern tradition in this Foursquare architectural style home with four levels - including finished attic and finished basement - for 2,728 finished sq. ft. The home sits on an impressive lot featuring an outdoor fireplace and patio, large front & rear yards, and detached garage. Wide steps lead to the spacious front porch of this grand home built in 1922 with quality craftsmanship. Rich solid hardwood floors throughout, wide arches encased with decorative solid wood moulding, and large windows frame an abundance of natural light provide an open flow to the traditional floor plan. Easily host lively entertaining across the living & dining rooms and kitchen. The expansive kitchen showcases ceiling height white shaker cabinets, granite countertops as far as the eye can see, stainless appliances, with plenty of floor space to hold a family-size breakfast table and your next dance competition. A cozy flex space for a library or lounge and generous half bath are situated off the center hall. Four bedrooms are located on the upper levels, along with a full bath. The lower level features a 5th bonus room for your heart's desire - guests/office/exercise studio/music/art - as well as a family room and European-style full bath. Chillum is a friendly walkable community which sits at the cross-section of several DC neighborhoods - North Michigan Park, Fort Totten, and Takoma; and Takoma Park in Montgomery Co. MD. Community conveniences include local eateries and full-service restaurants, a plethora of shopping options from small boutiques to the Prince George's regional mall, a variety of grocery stores including Giant, Safeway, Whole Foods, Yes Organic Market, and Aldi, numerous nature trails to hike/bike, parks & recreation centers offering a ton of exciting or relaxing activities, the newly renovated Hyattsville public library, easy access to multiple universities, Arts District, festivals, carnival, parade, and so much more... The value and convenience this home offers can't be beat! Opportunity is knocking for you right now, don't miss out. Submit your best offer today. Ask the Listing Agent about 100% financing. Information is deemed reliable but not guaranteed.

3
beds

3
baths

2,728 Sq.Ft. LIVING AREA

7,251 Sq.Ft. lot

Gordon Young

Gordon Young

Features & Amenities

Interior

  • total bedrooms3
  • Total bathrooms3
  • full bathrooms2
  • half bathroom1
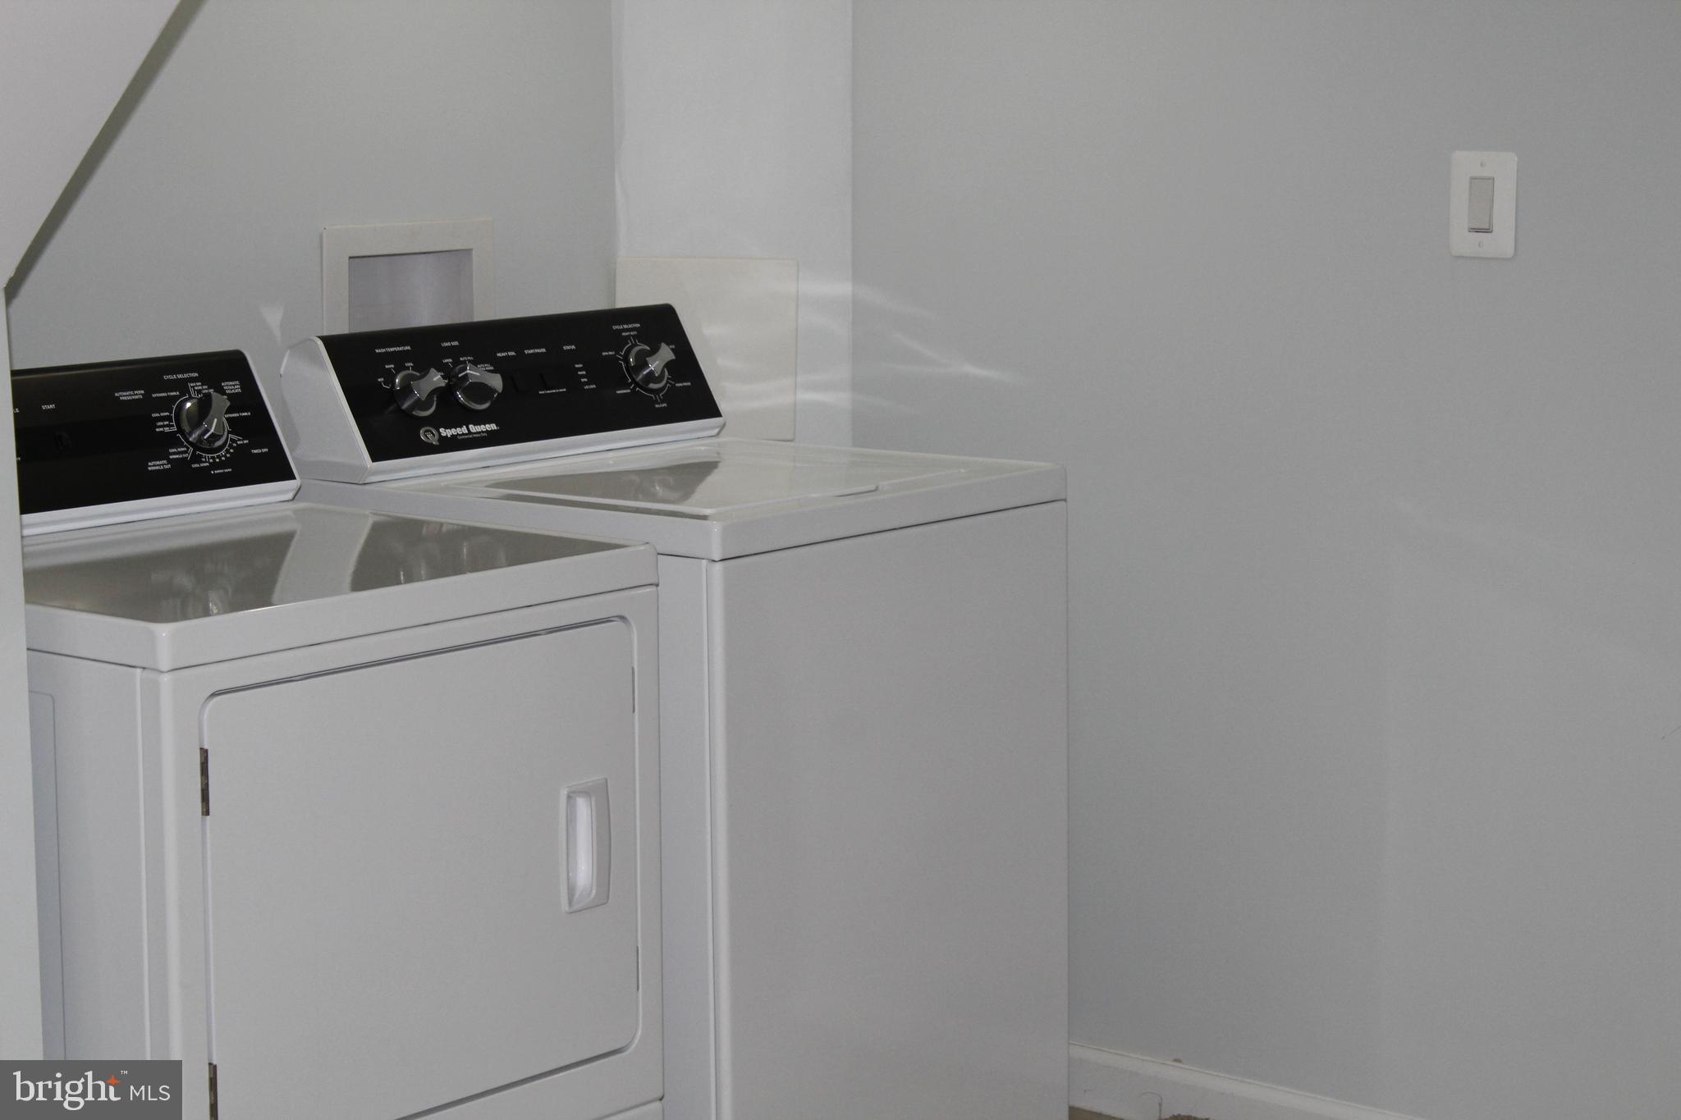
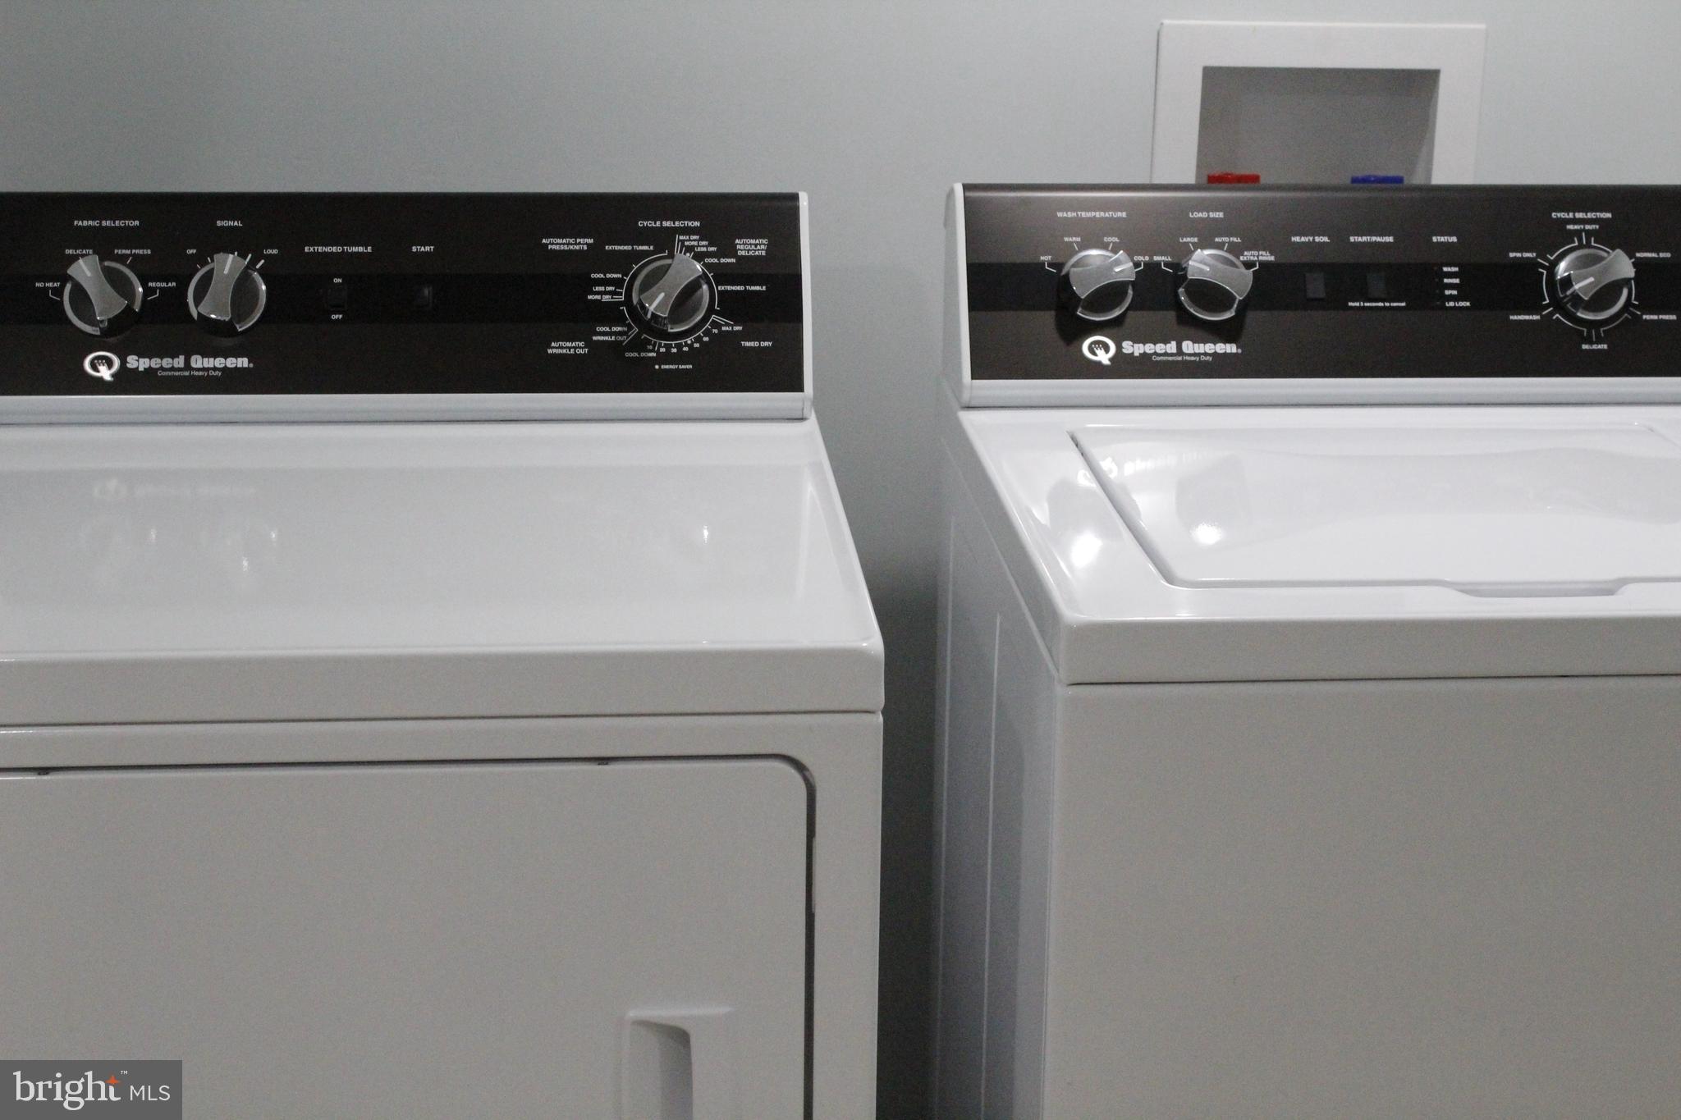
  • Laundry room Lower Level
  • Flooring Hardwood, Wood
  • Fireplace Masonry, Free Standing
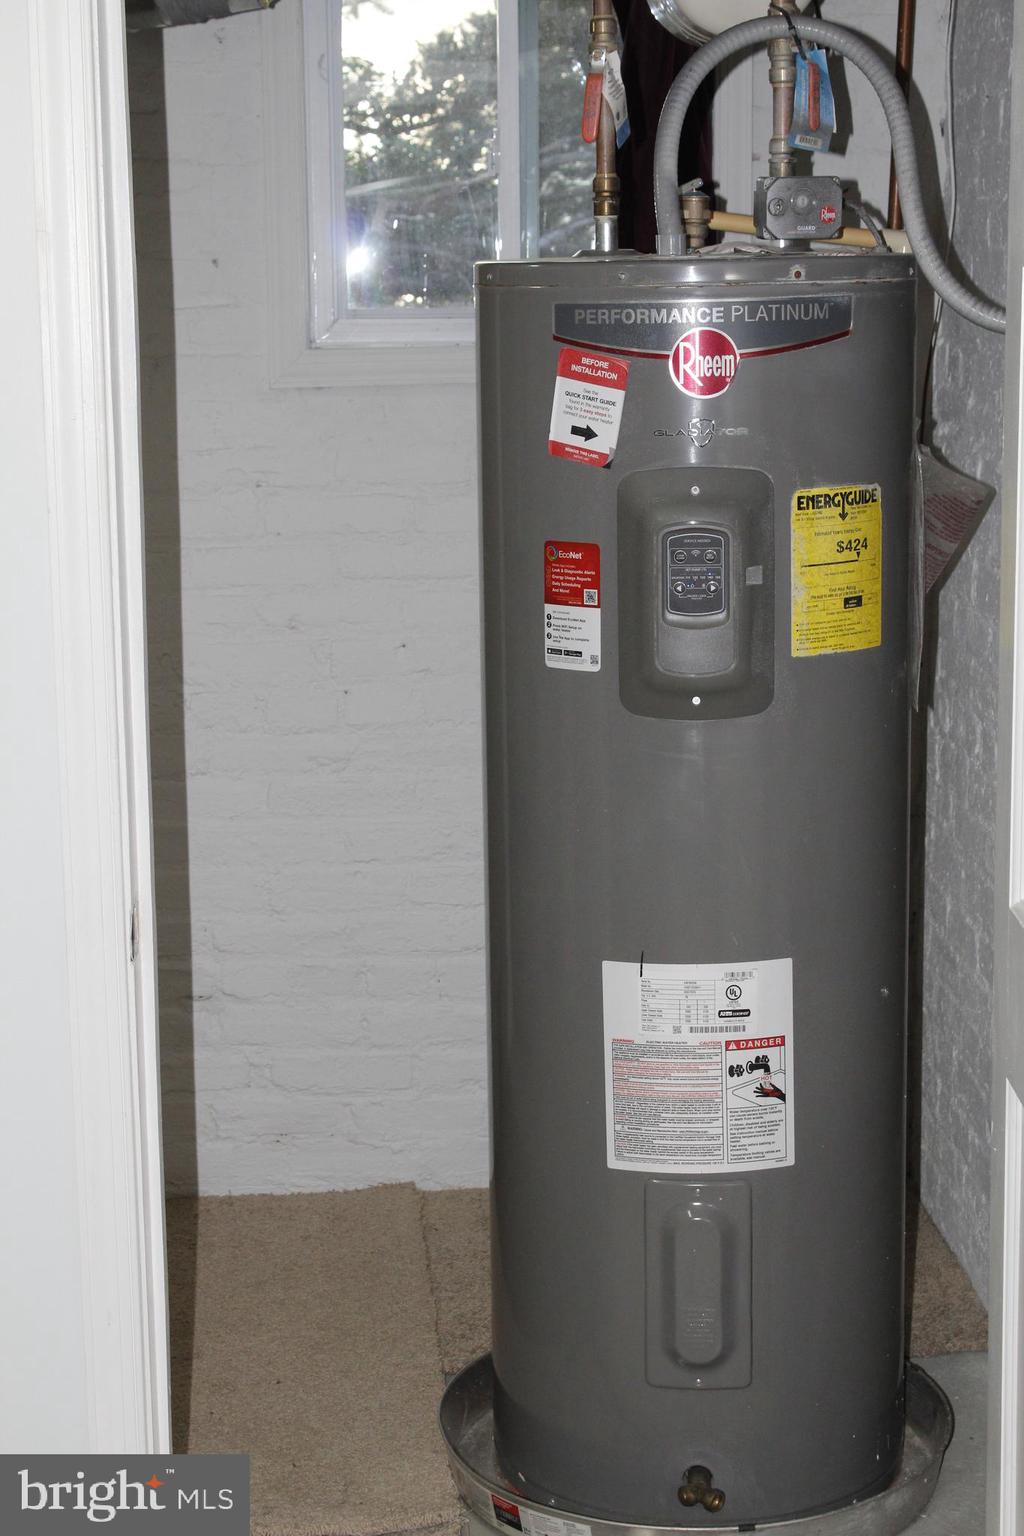
  • APPLIANCES Electric Range, Electric Oven, Electric Water Heater, Washer, Stainless Steel Appliance(s), Refrigerator, Ice Maker, Dishwasher, Disposal, Water Heater, Microwave, Dryer
  • other interior Features Recessed Lighting

Area & Lot

  • Status Sold
  • Date Sold May 20, 2024
  • Living Area2,728 Sq.Ft.
  • Lot Area7,251 Sq.Ft.
  • MLS® IDMDPG2096218
  • TypeResidential
  • YEAR BUILT1922
  • Architecture StylesTraditional
  • View DescriptionTrees/Woods, Street, Garden
  • School DistrictPRINCE GEORGE'S COUNTY PUBLIC SCHOOLS

Exterior

  • STORIES4
  • Garage Space1.0
  • water SourcePublic
  • utilitiesCable Available, Water Available, Sewer Available, Electricity Available
  • PoolCommunity, Lap
  • roofShingle
  • lot featuresFront Yard, Back Yard
  • parkingAsphalt, Garage, Driveway, Detached
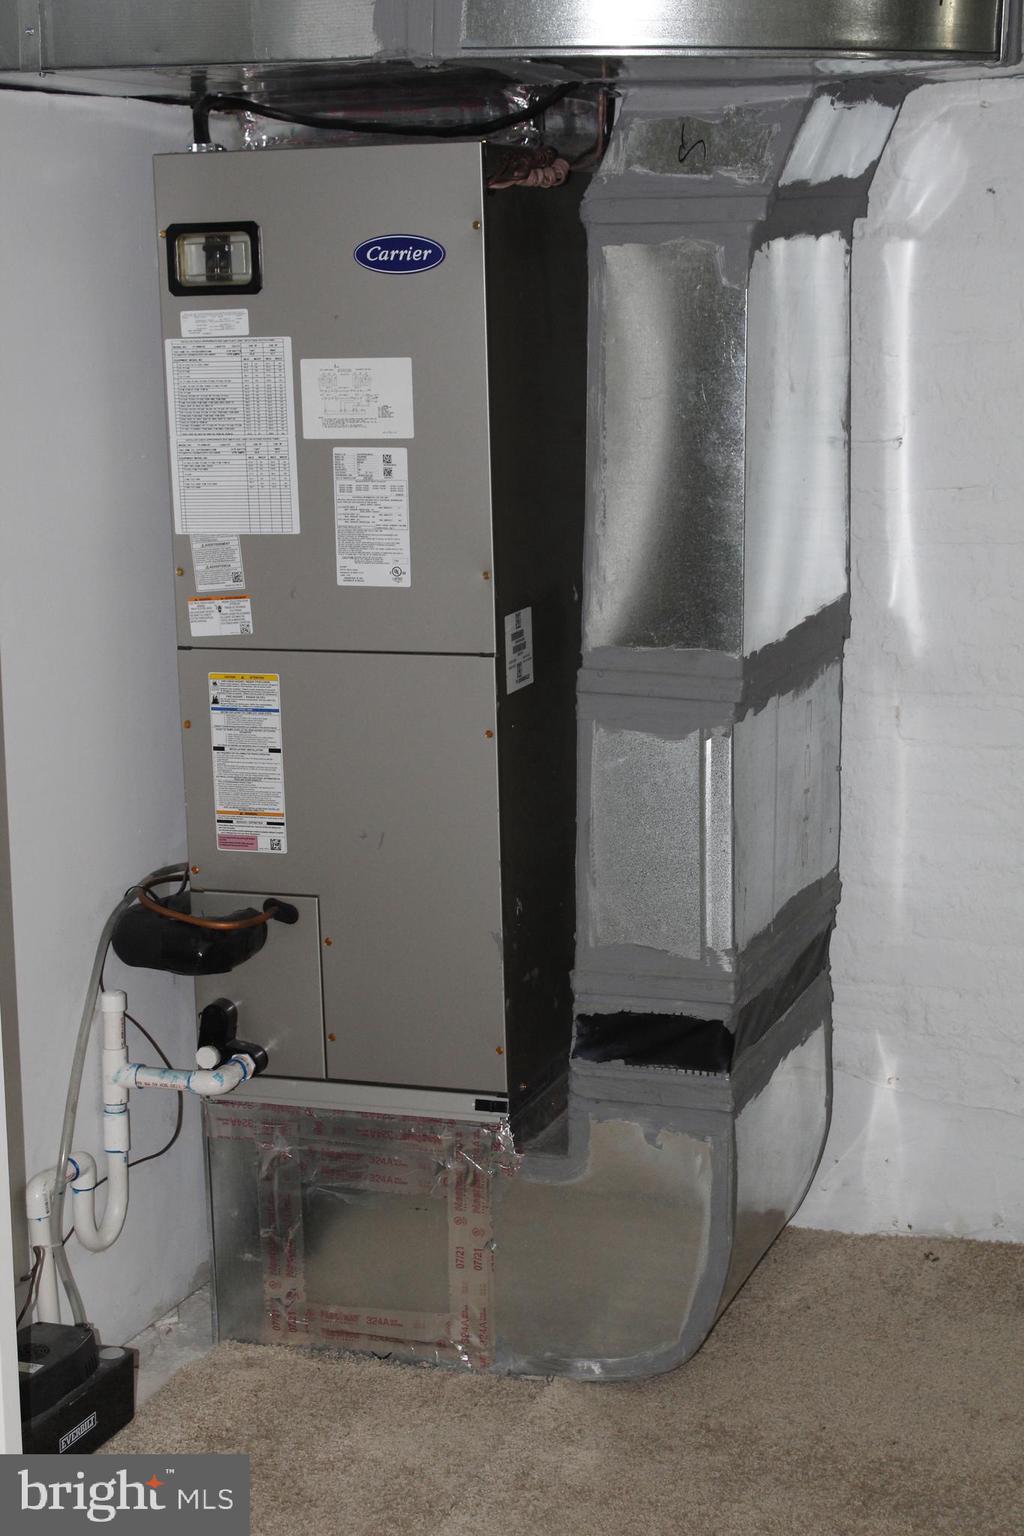
  • HEAT TYPEElectric, Heat Pump
  • AIR CONDITIONINGCentral Air, Electric
  • sewerPublic Sewer
  • SubstructureBrick/Mortar, Concrete Perimeter
  • Disability FeaturesAccessible Doors
  • other exterior FeaturesLighting, Rain Gutters, Storage

Financial

  • Sales Price$573,000
  • Real Estate Tax $6,039/yr
  • Zoning RSF65
View Virtual Tour

Work With Us

Ready to find your dream home or sell your property? The Properties by Leah Team is here to guide you every step of the way. Contact us today to experience expert service and personalized support.

Follow Me on Instagram