Leave a Message

Thank you for your message. We will be in touch with you shortly.

6912 30TH STREET N
6912 30TH STREET N
6912 30TH STREET N
6912 30TH STREET N
6912 30TH STREET N
6912 30TH STREET N
6912 30TH STREET N
6912 30TH STREET N
6912 30TH STREET N
6912 30TH STREET N
6912 30TH STREET N
6912 30TH STREET N
6912 30TH STREET N
6912 30TH STREET N
6912 30TH STREET N
6912 30TH STREET N
6912 30TH STREET N
6912 30TH STREET N
6912 30TH STREET N
6912 30TH STREET N
6912 30TH STREET N
6912 30TH STREET N
6912 30TH STREET N
6912 30TH STREET N
6912 30TH STREET N
6912 30TH STREET N
6912 30TH STREET N
6912 30TH STREET N
6912 30TH STREET N
6912 30TH STREET N
6912 30TH STREET N
6912 30TH STREET N
6912 30TH STREET N
6912 30TH STREET N
6912 30TH STREET N
6912 30TH STREET N
6912 30TH STREET N
6912 30TH STREET N
6912 30TH STREET N
6912 30TH STREET N
6912 30TH STREET N
6912 30TH STREET N
6912 30TH STREET N
6912 30TH STREET N
SEE ALL PHOTOS
6912 30TH STREET N
6912 30TH STREET N
6912 30TH STREET N
6912 30TH STREET N
6912 30TH STREET N
6912 30TH STREET N
6912 30TH STREET N
6912 30TH STREET N
6912 30TH STREET N
6912 30TH STREET N
6912 30TH STREET N
6912 30TH STREET N
6912 30TH STREET N
6912 30TH STREET N
6912 30TH STREET N
6912 30TH STREET N
6912 30TH STREET N
6912 30TH STREET N
6912 30TH STREET N
6912 30TH STREET N
6912 30TH STREET N
6912 30TH STREET N
6912 30TH STREET N
6912 30TH STREET N
6912 30TH STREET N
6912 30TH STREET N
6912 30TH STREET N
6912 30TH STREET N
6912 30TH STREET N
6912 30TH STREET N
6912 30TH STREET N
6912 30TH STREET N
6912 30TH STREET N
6912 30TH STREET N
6912 30TH STREET N
6912 30TH STREET N
6912 30TH STREET N
6912 30TH STREET N
6912 30TH STREET N
6912 30TH STREET N
6912 30TH STREET N
6912 30TH STREET N
6912 30TH STREET N
6912 30TH STREET N
Sold

6912 30TH STREET N

6912 30TH STREET N, ARLINGTON, VA 22213

$1,150,000
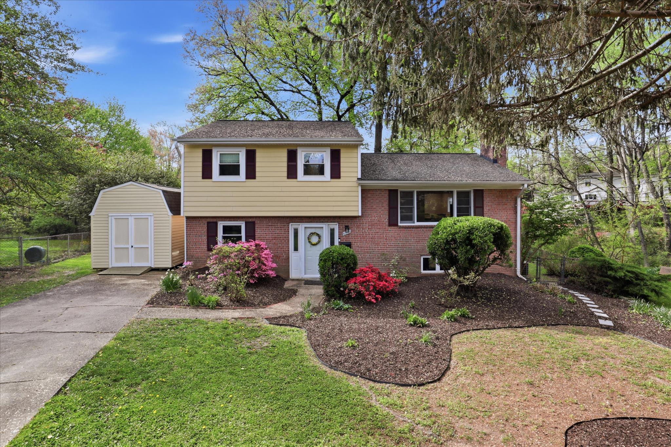
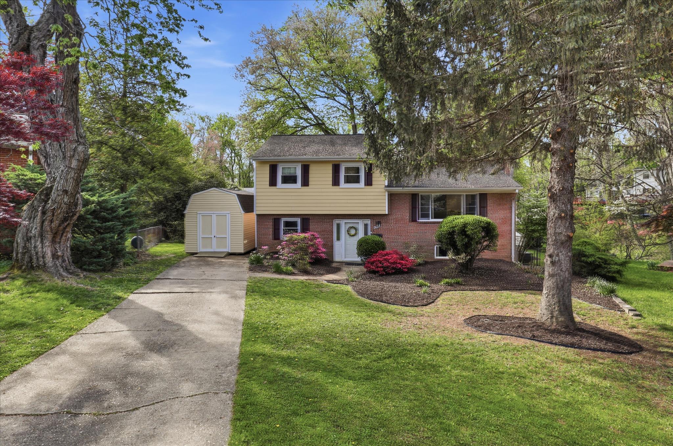
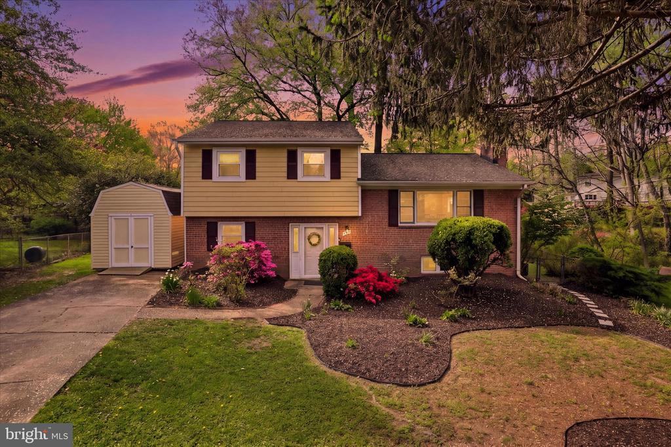
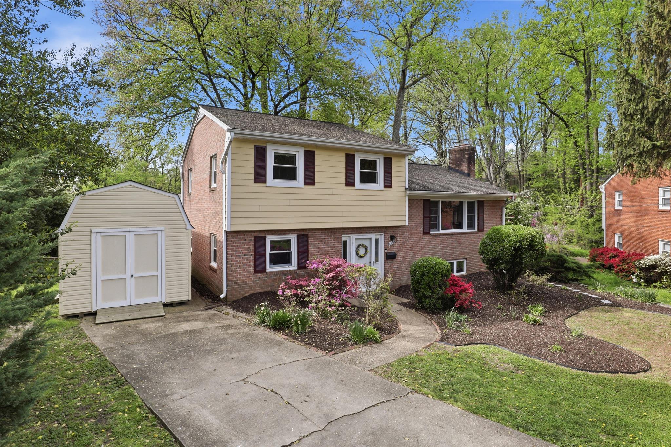
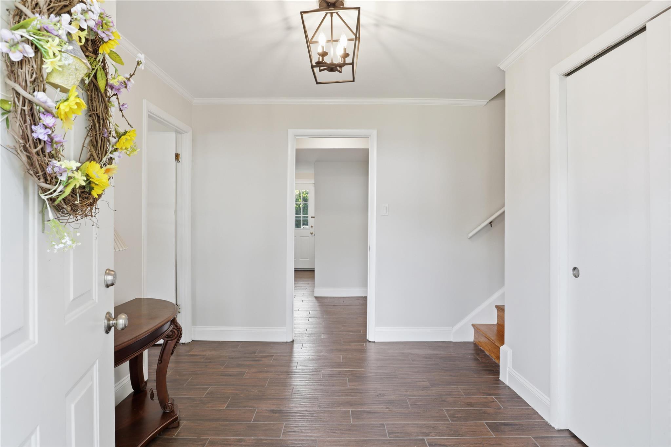
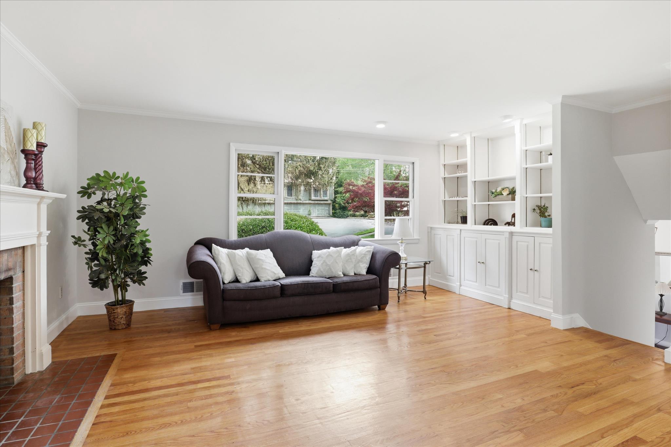
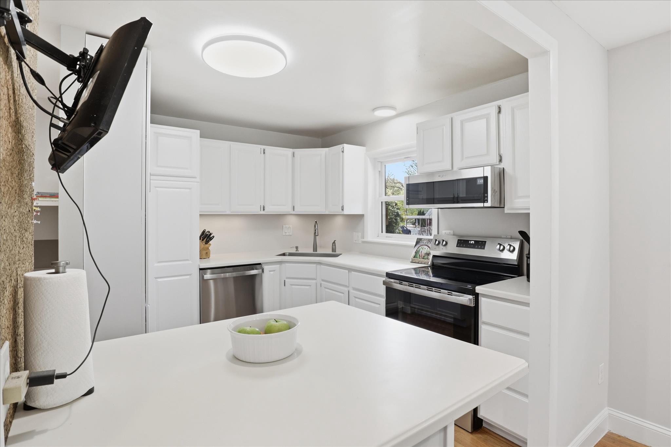
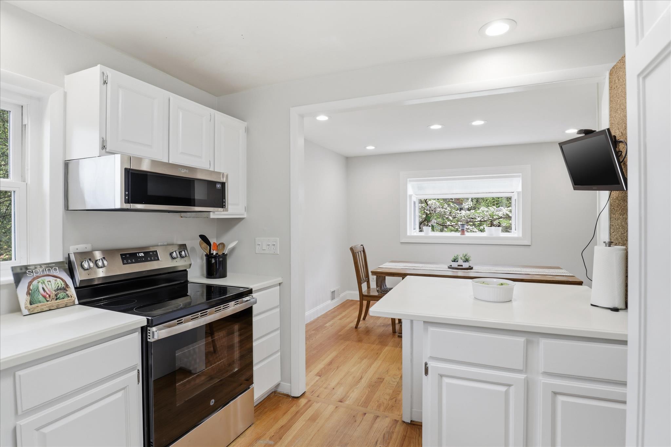
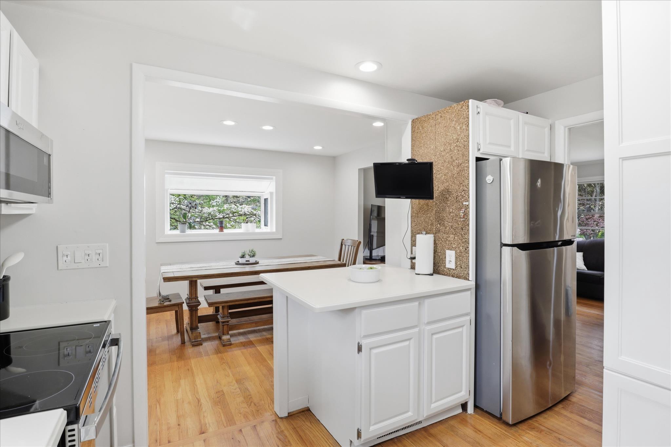
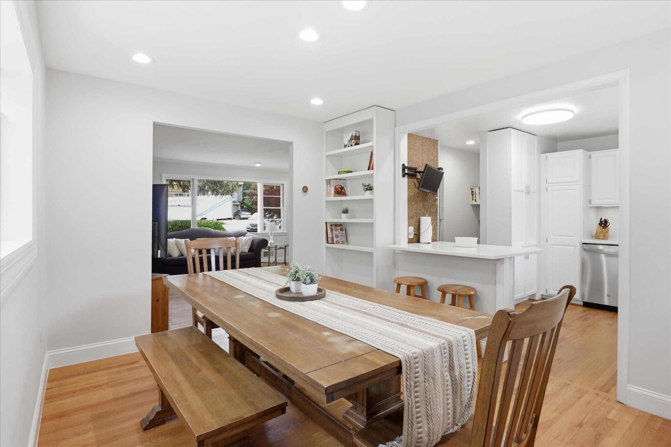
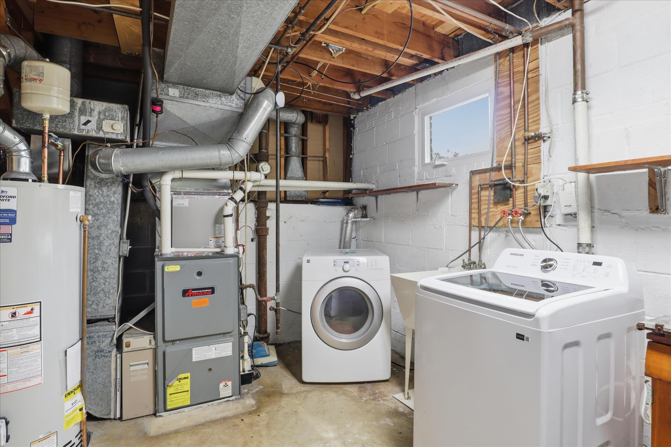
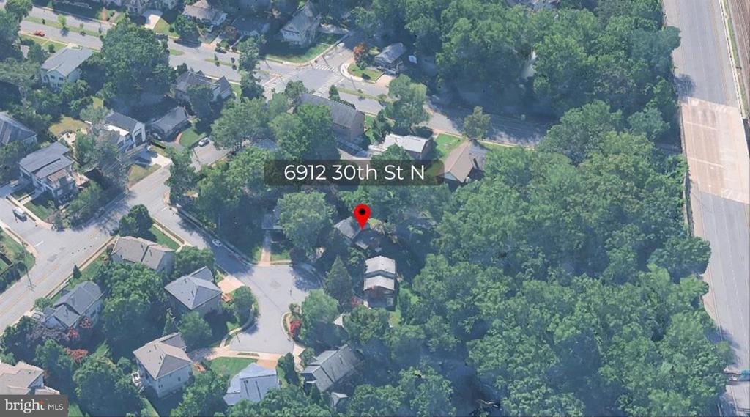
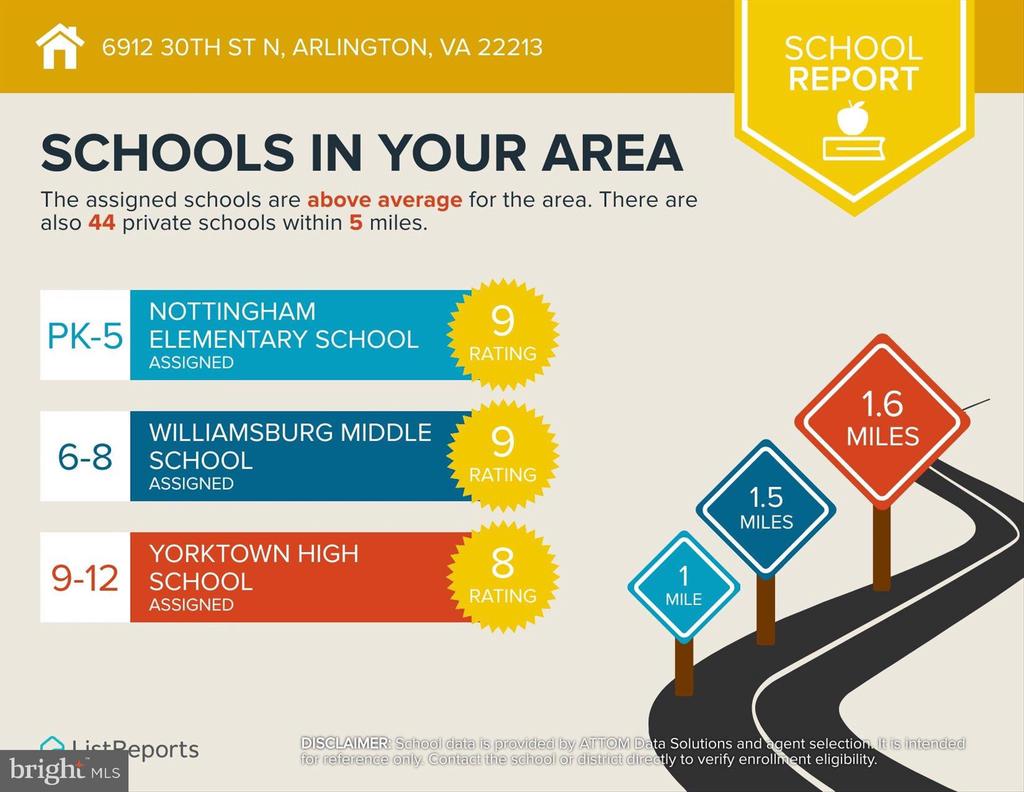
Tucked at the end of a quiet cul-de-sac in North Arlington, this beautifully refreshed home offers space, privacy, and a setting that's increasingly hard to find. Inside, the home has been thoughtfully updated with nearly **$30K in recent improvements**. Fresh paint throughout--walls, trim, doors, and cabinetry--along with new lighting, updated kitchen finishes, brand-new appliances, new hot water heater and new basement carpet create a clean, move-in ready feel. Combined with zoning for highly sought-after Nottingham ES, Williamsburg MS, and Yorktown HS, this is a home you won't want to miss!
________________________________________________________________________________
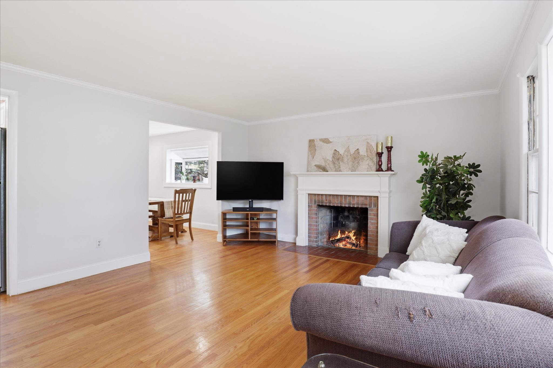
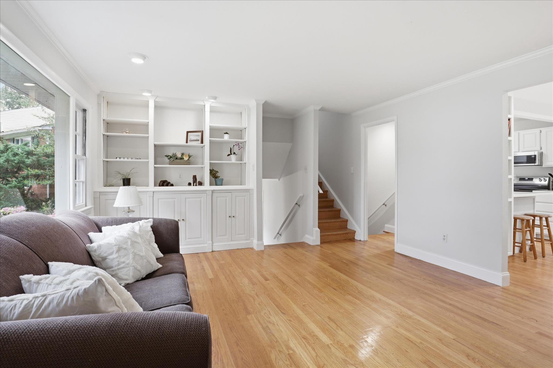
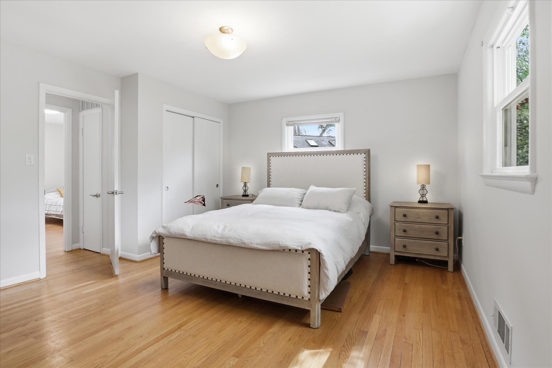
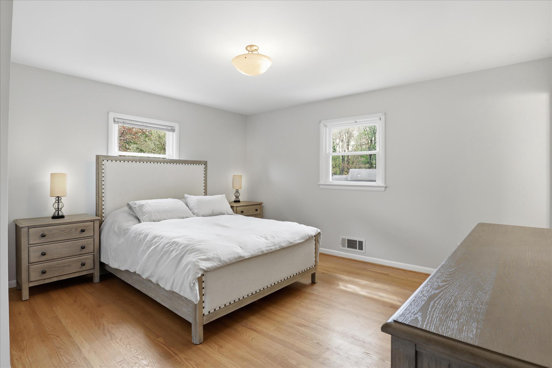
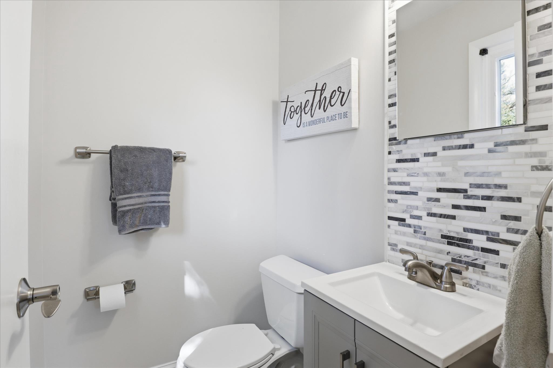
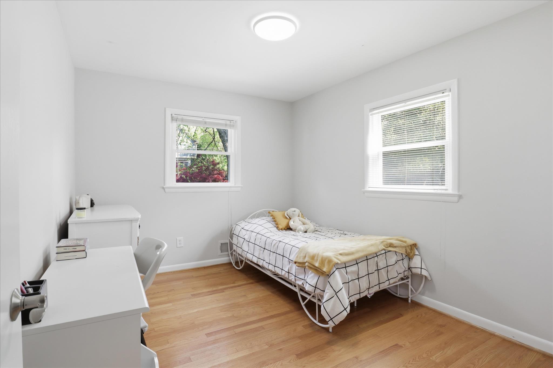
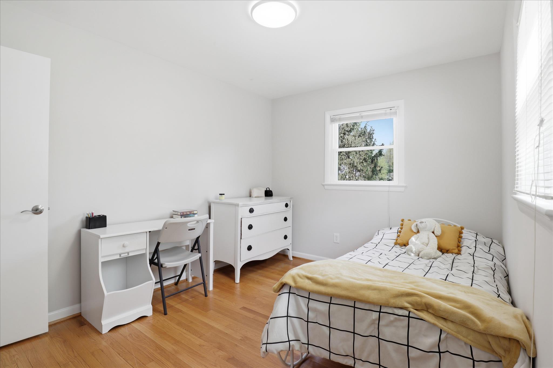
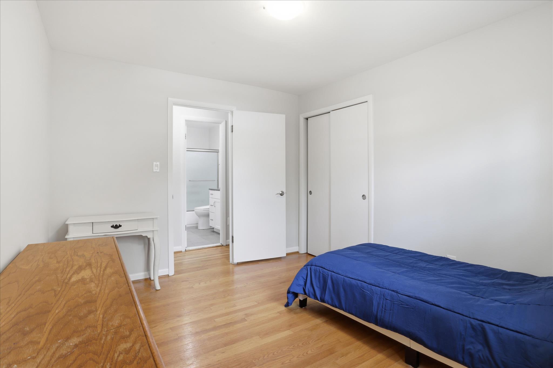
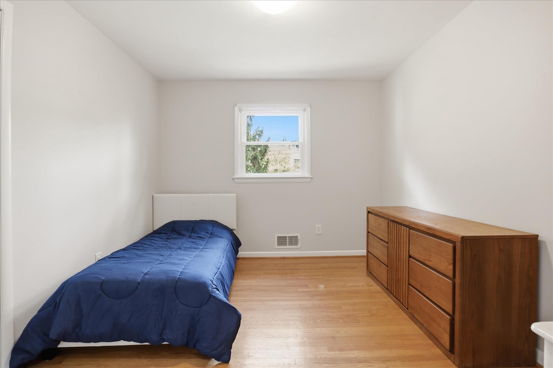
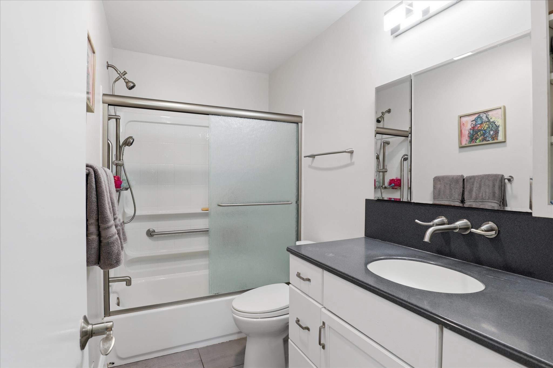
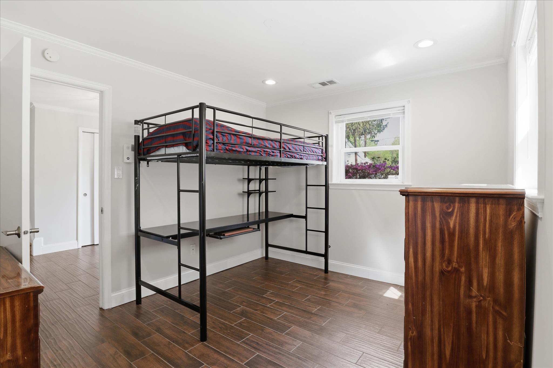
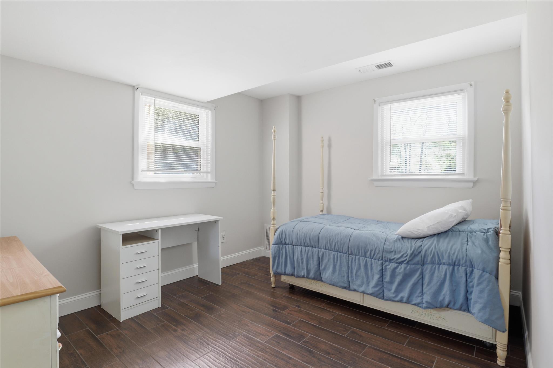
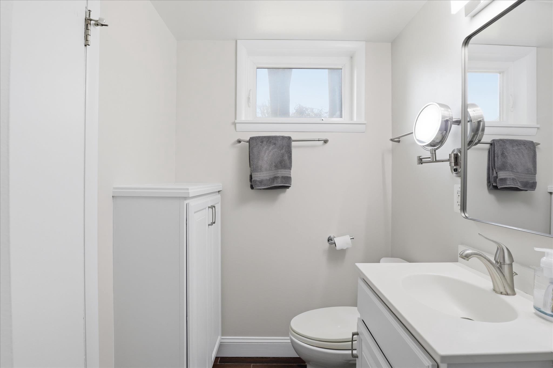
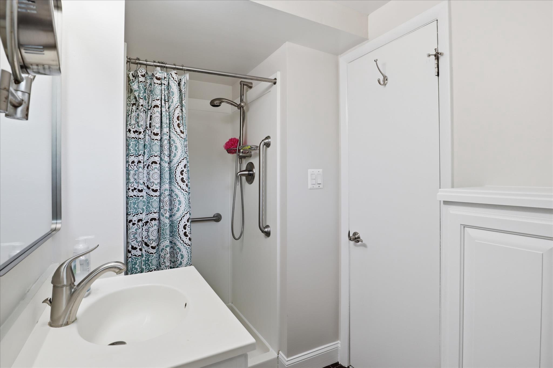
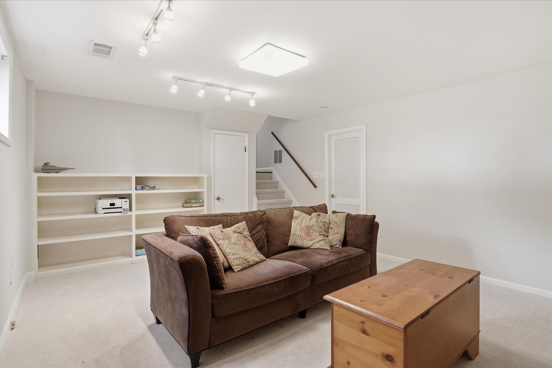
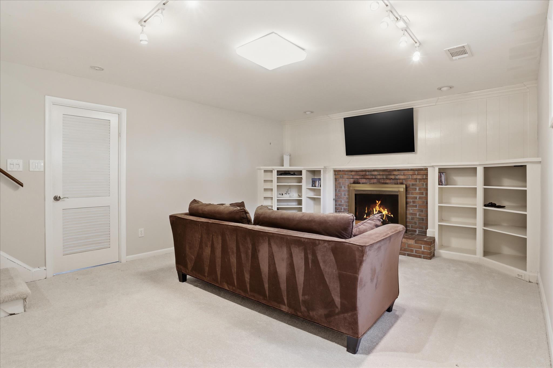
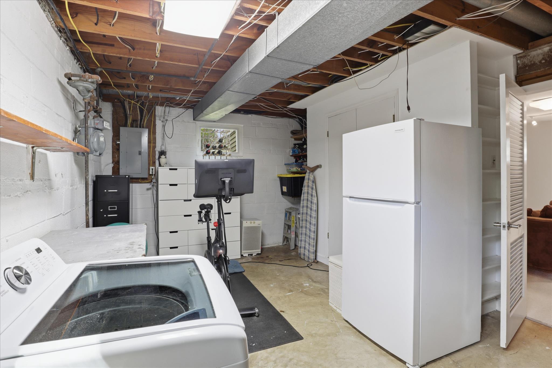
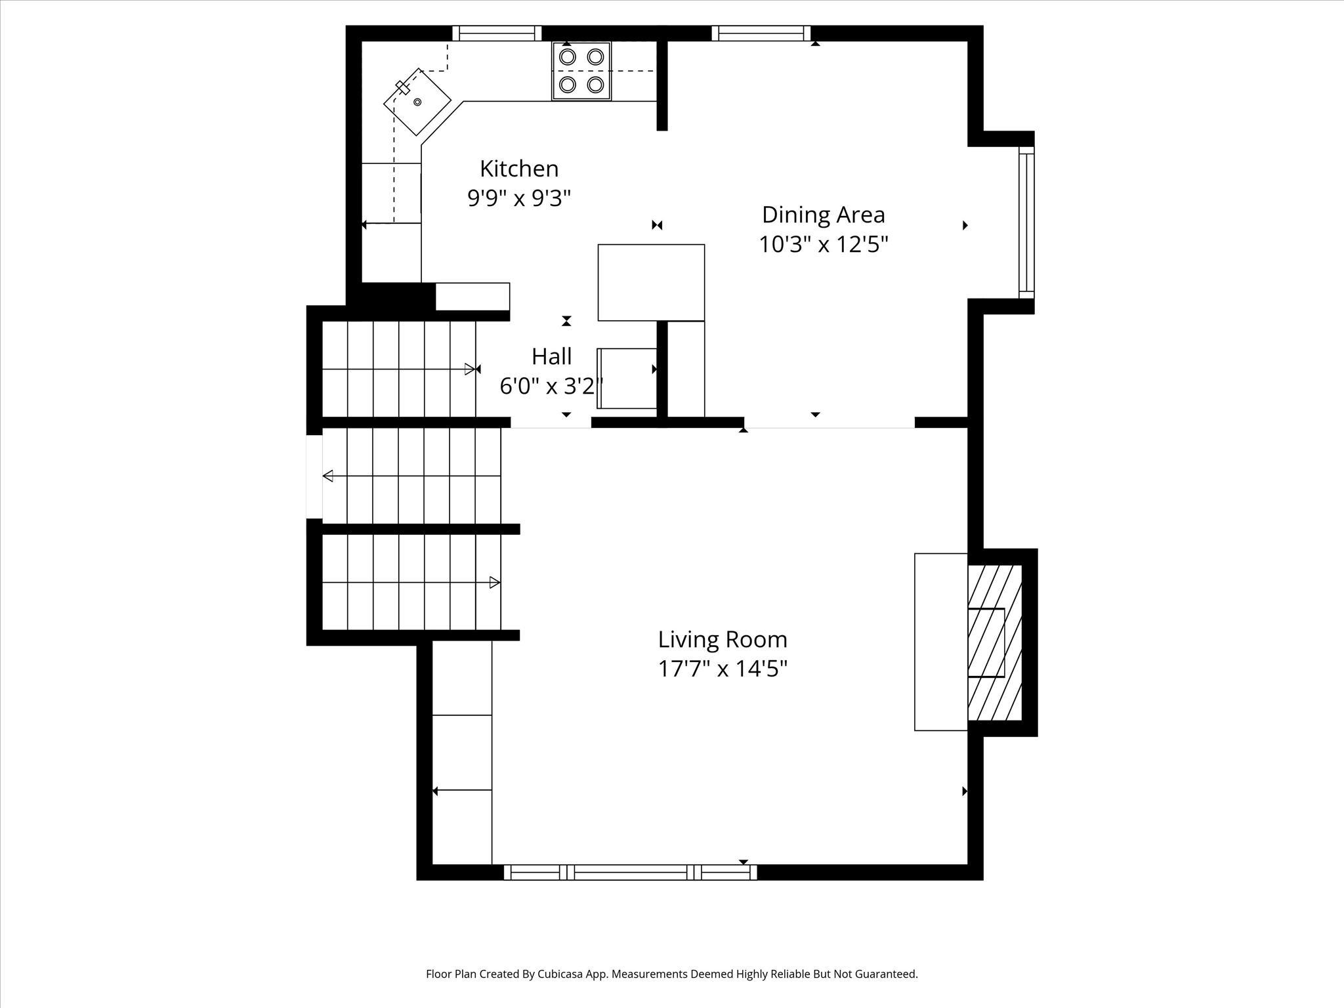
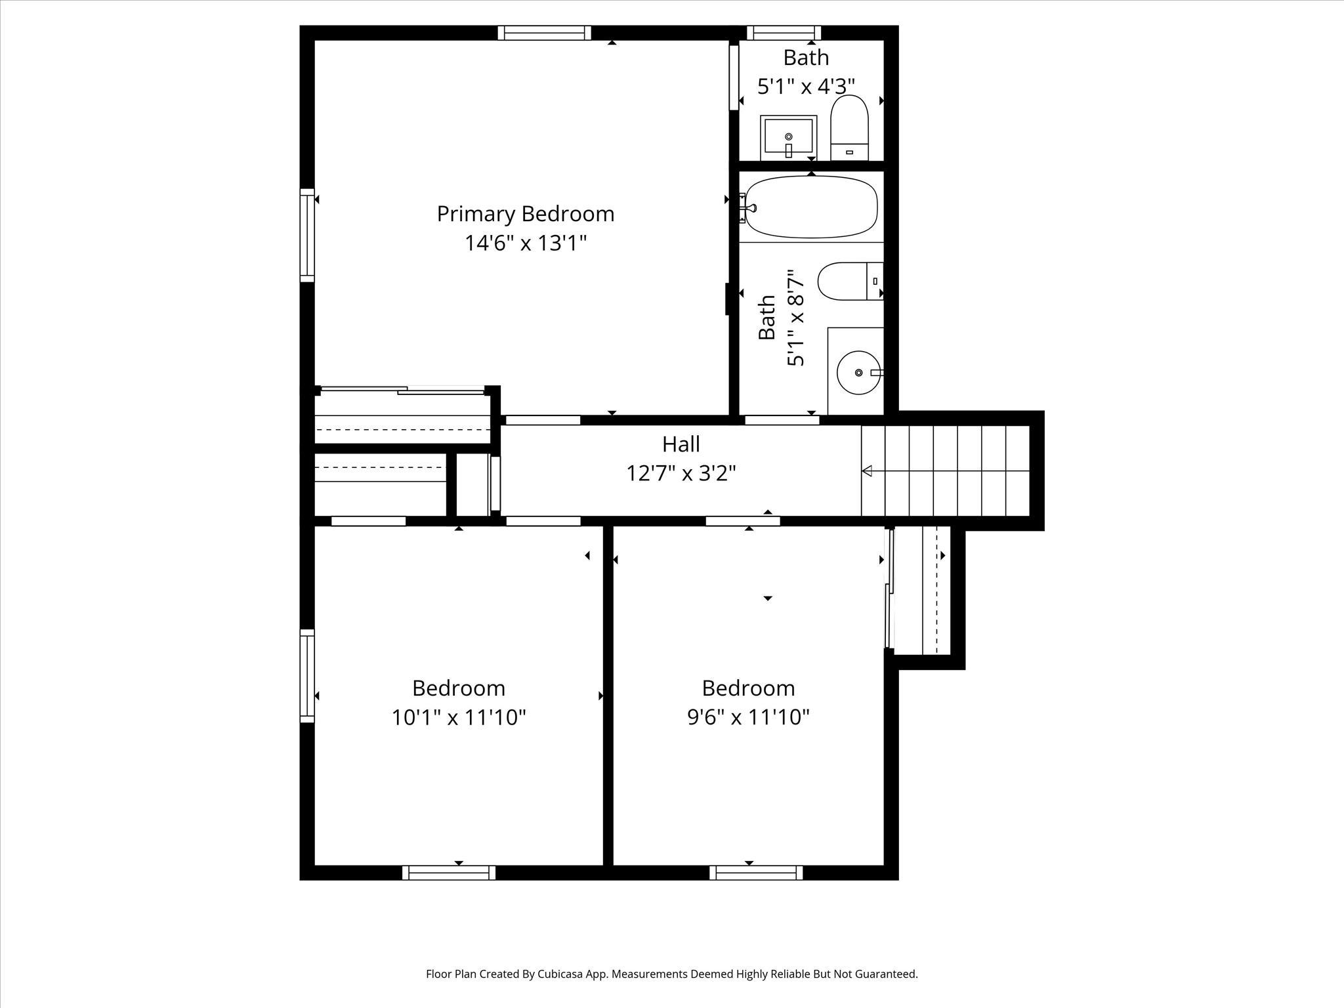
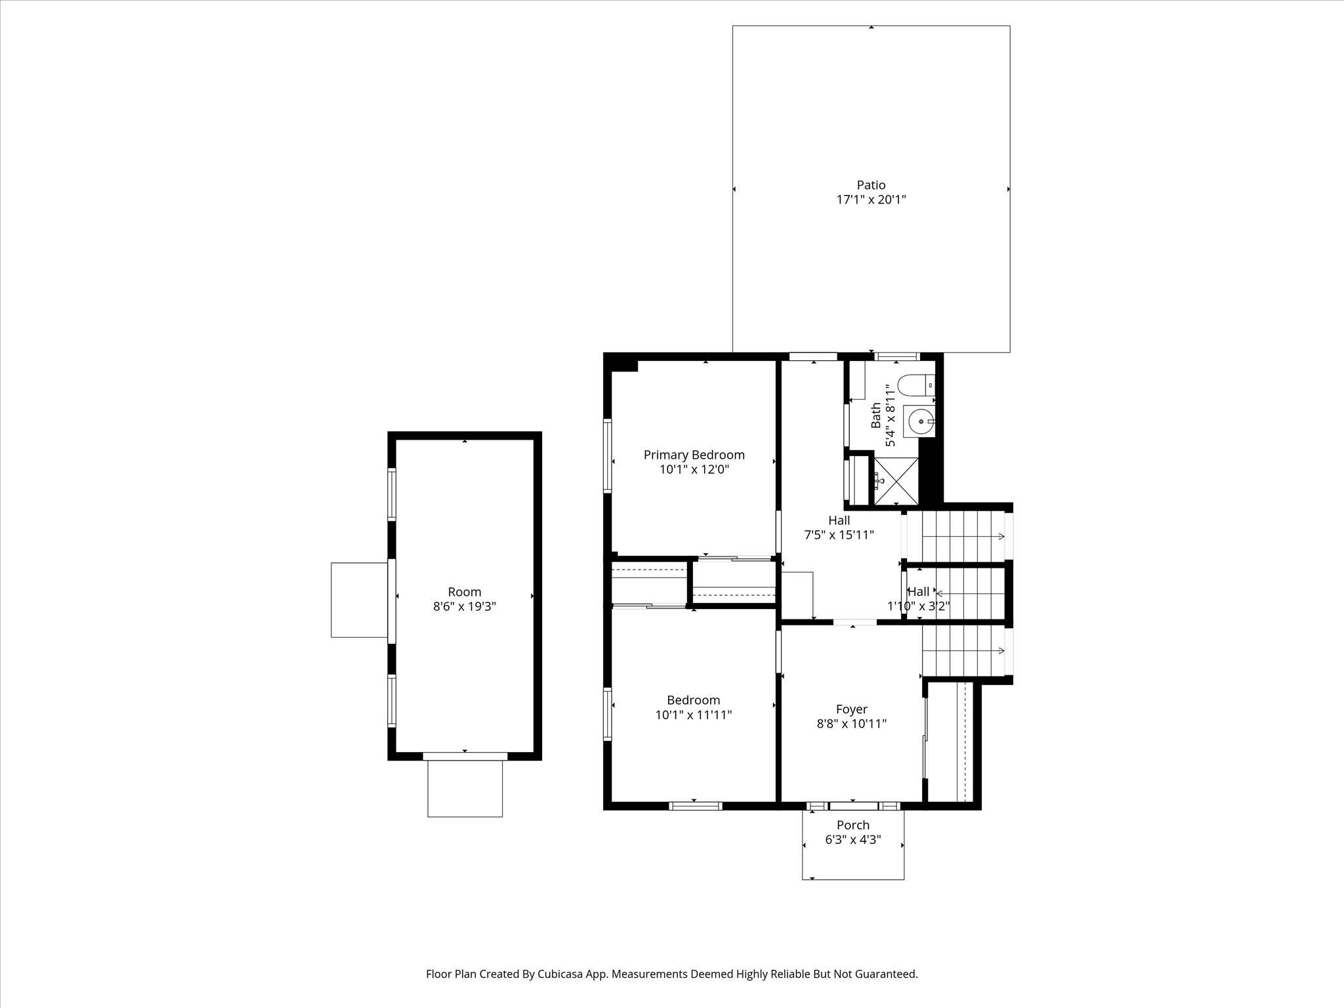
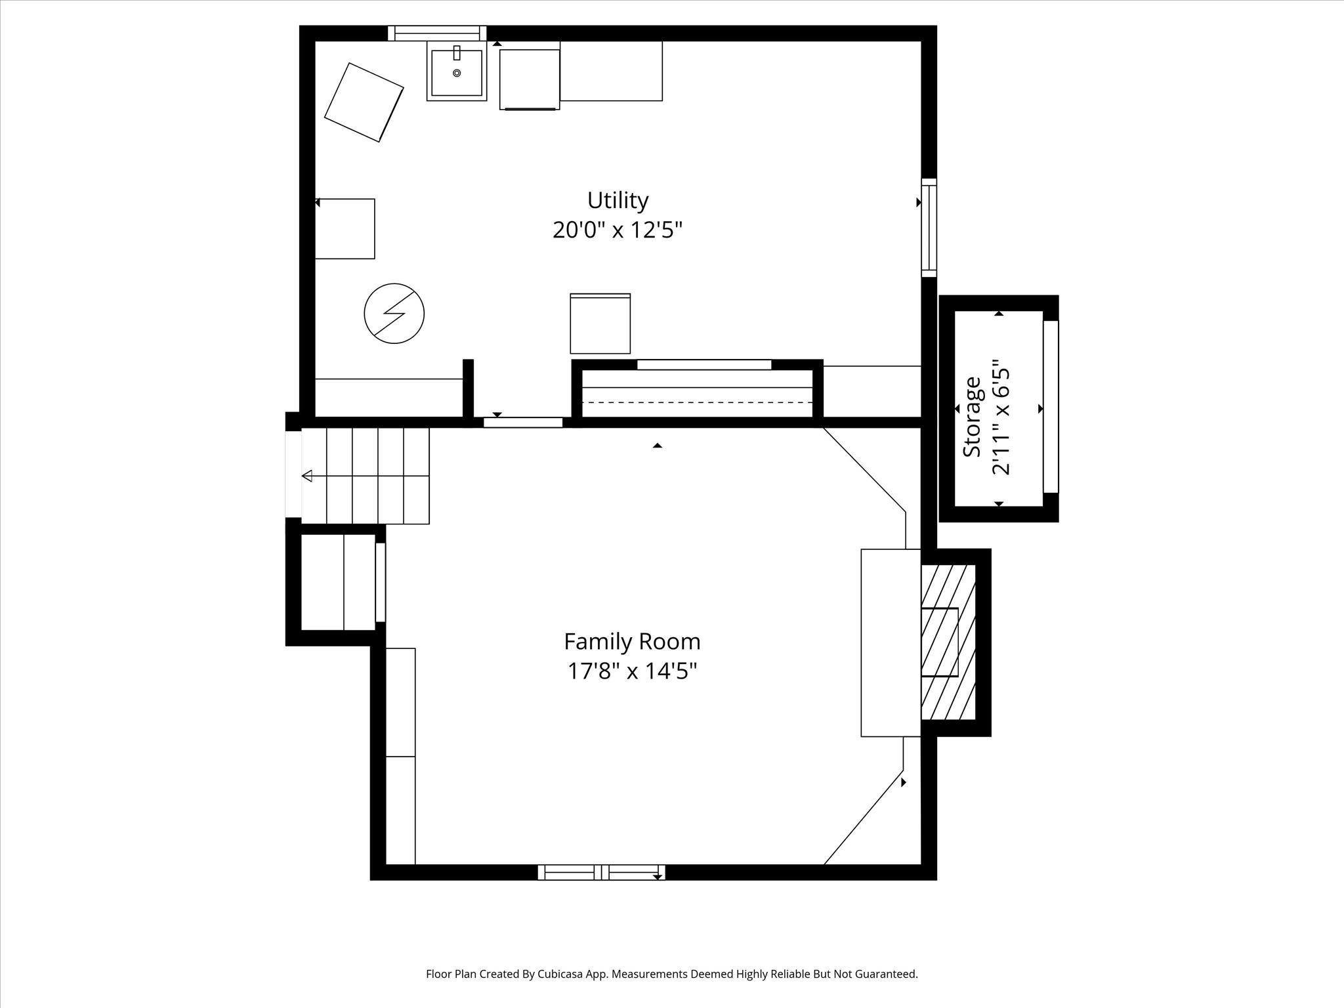
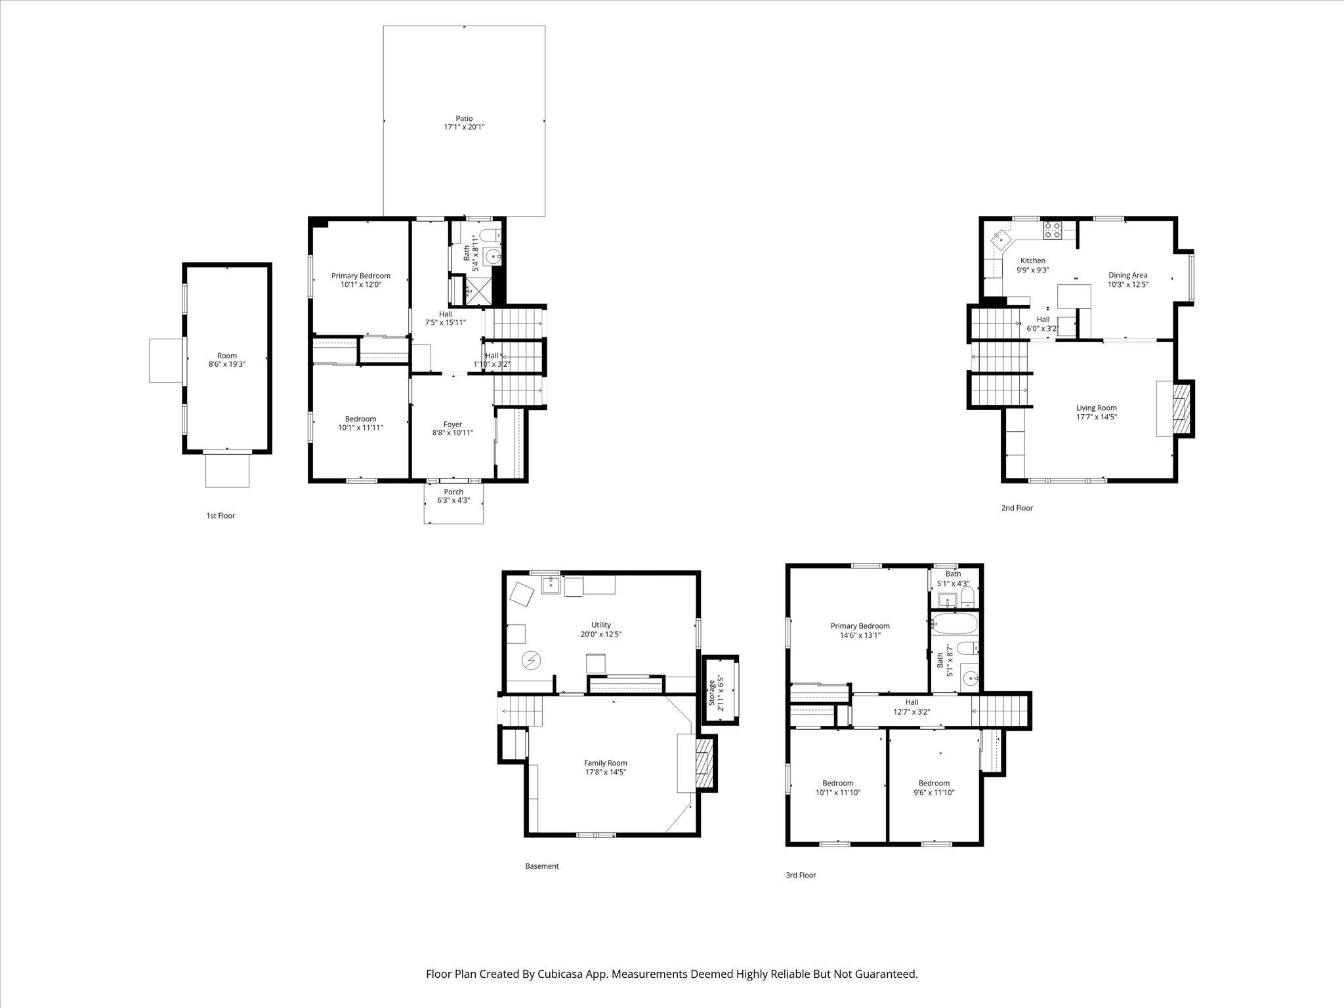
With 4 finished levels, the flexible layout offers 5 bedrooms, 2.5 baths, two fireplaces, and additional spaces perfect for home offices, guest rooms, or play areas. The primary suite includes a half bath with potential to convert to a full, offering an opportunity to add value over time. Storage is abundant with 10 closets throughout and a pull-down attic with flooring spanning the full length of the home. The entry level offers added flexibility, featuring a full bath and two versatile rooms that can easily function as bedrooms, offices, or guest space.
________________________________________________________________________________
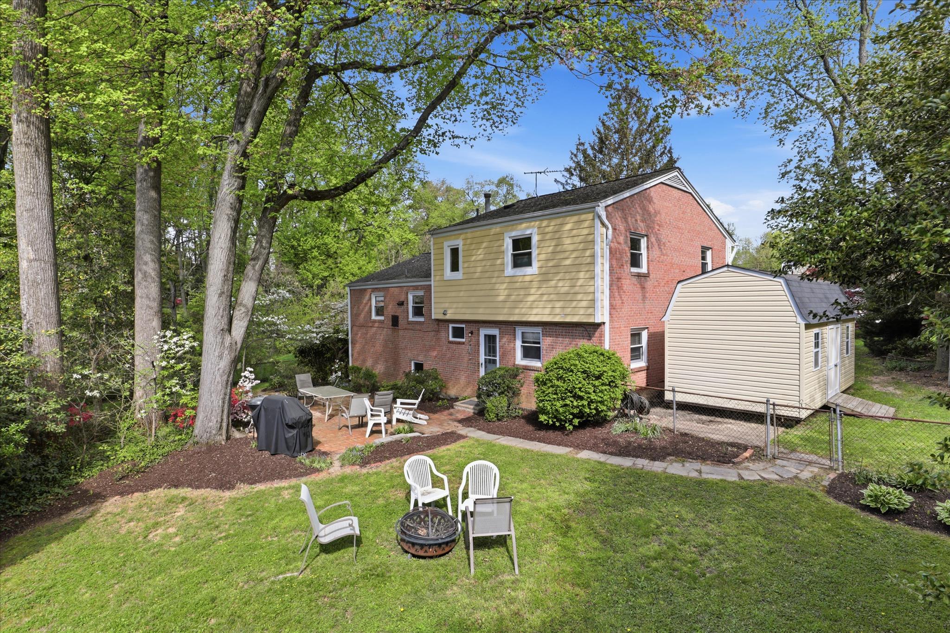
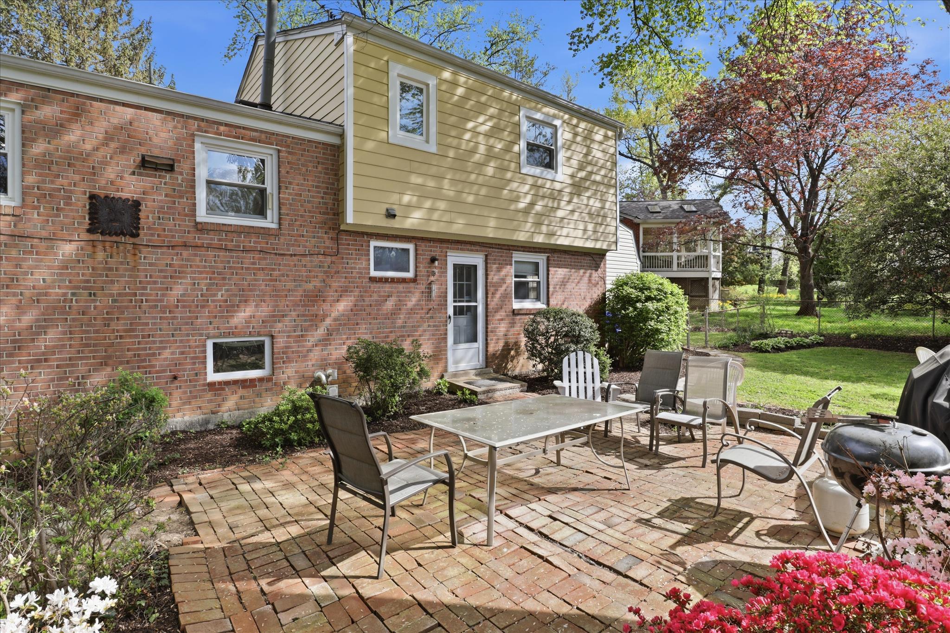
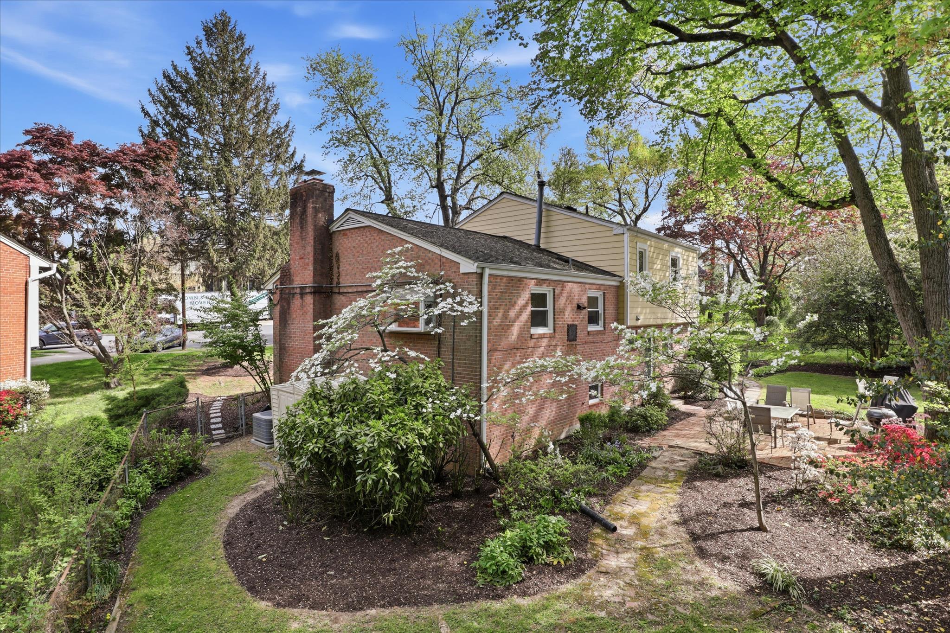
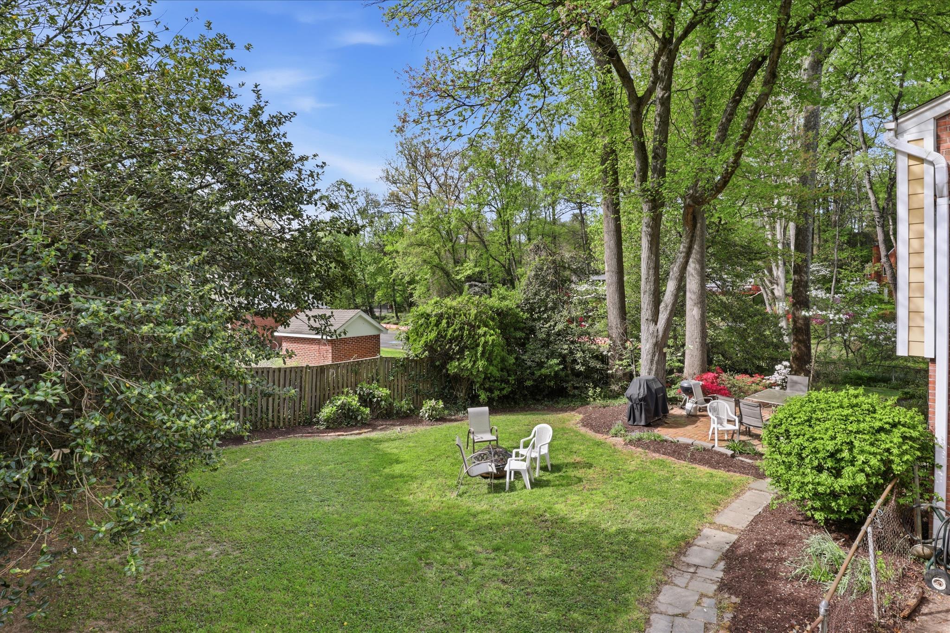
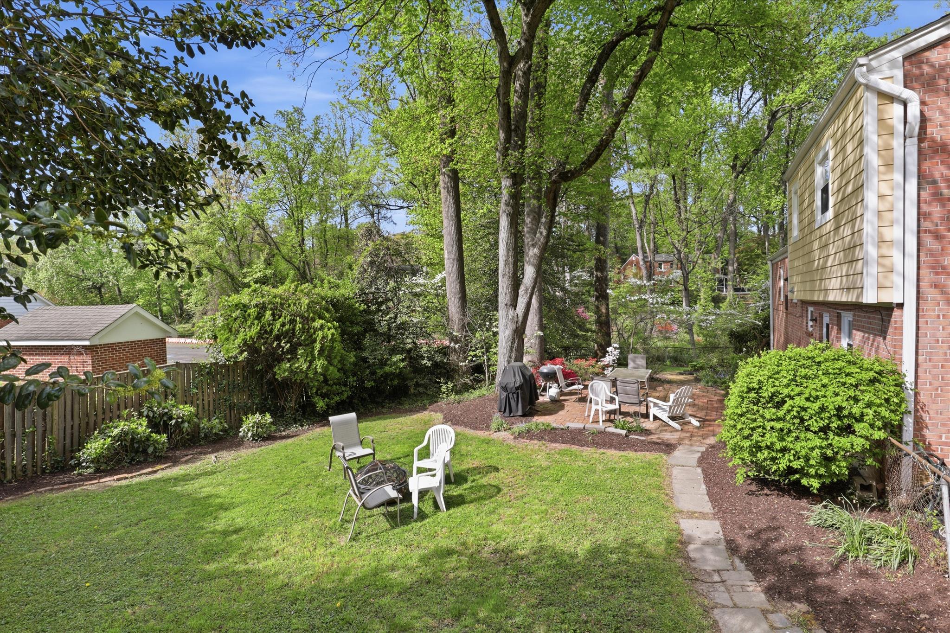
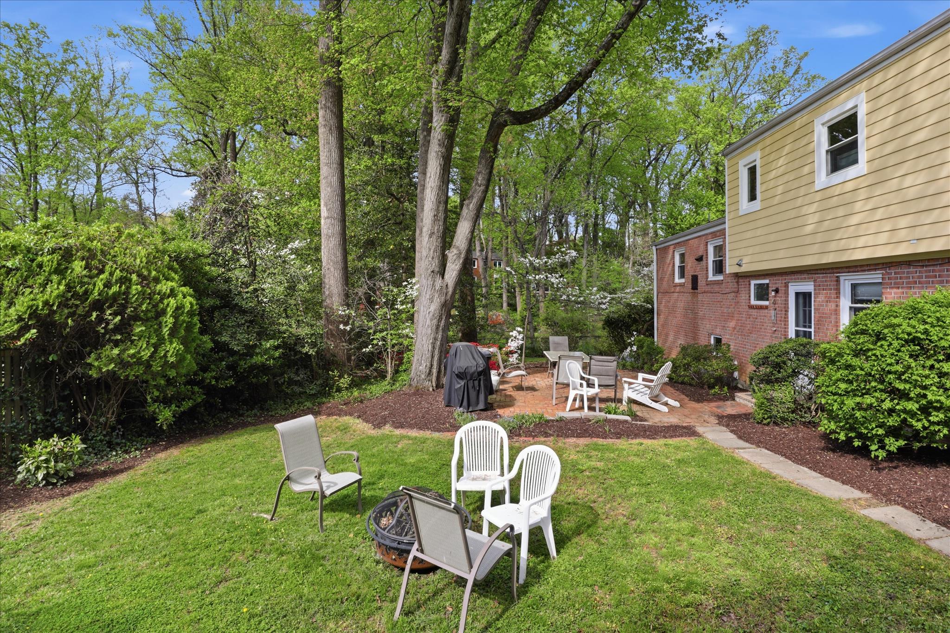
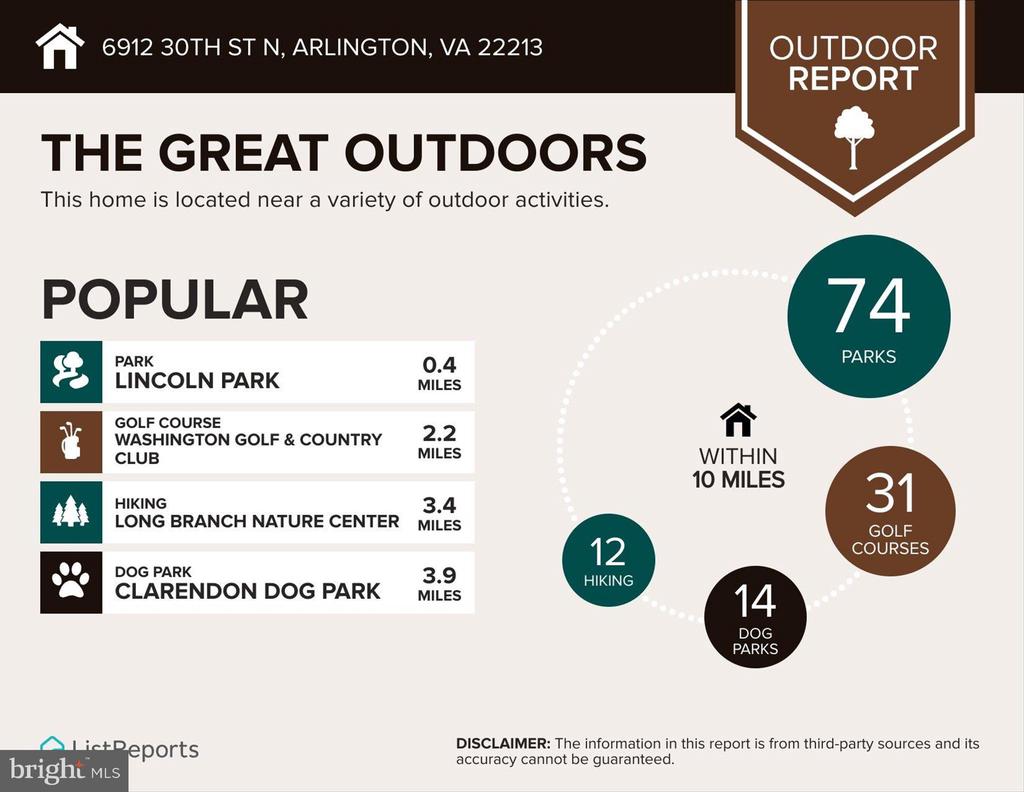
Set on a flat, fully fenced 0.23-acre lot with mature trees, updated landscaping, and no homes directly behind--just a lightly used church--you'll enjoy a rare sense of openness and calm. The backyard is designed for everyday living and entertaining, featuring a private patio ideal for hosting, grilling, and relaxing. The large shed beside the house offers even more storage, perfect for outdoor equipment, bikes, and sports gear and more.
________________________________________________________________________________
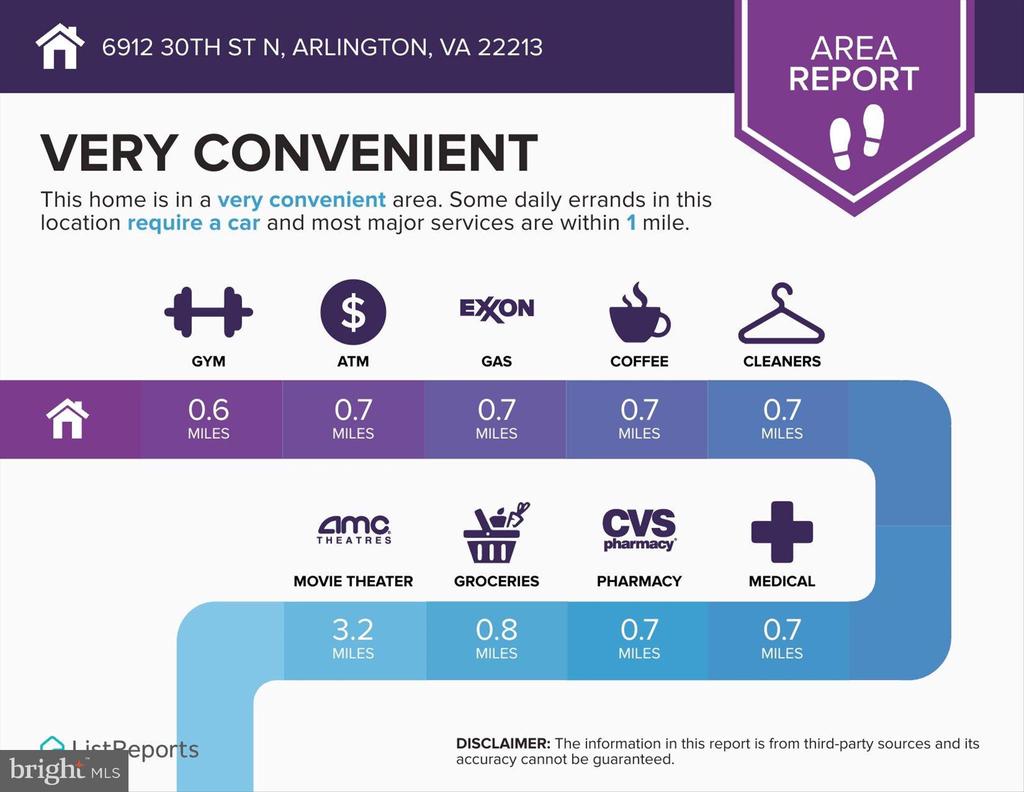
Located just over a mile to the East Falls Church Metro, approximately 1 mile to I-66 access, and minutes to I-495, this home offers easy commuting into Arlington, Washington, DC, Tysons, and beyond. Offering exceptional space, thoughtful updates, and compelling value for North Arlington, this is a standout opportunity not to be missed!

5
beds

3
baths

2,306 Sq.Ft. LIVING AREA

10,002 Sq.Ft. lot

Leah Fernandez

Leah Fernandez

Features & Amenities

Interior

  • total bedrooms5
  • Total bathrooms3
  • full bathrooms2
  • half bathroom1
  • Flooring Carpet, Ceramic Tile, Hardwood
  • Fireplace Mantel(s), Brick, Fireplace - Glass Doors
  • APPLIANCES Dishwasher, Disposal, Dryer, Energy Efficient Appliances, Exhaust Fan, Icemaker, Oven/Range - Electric, Range Hood, Refrigerator, Washer, Built-In Microwave, Dryer - Front Loading, Extra Refrigerator/Freezer, Stainless Steel Appliances, Water Heater
  • other interior Features Breakfast Area, Built-Ins, Combination Kitchen/Dining, Double/Dual Staircase, Entry Level Bedroom, Floor Plan - Traditional, Primary Bath(s), Recessed Lighting, Wood Floors, Attic, Bathroom - Tub Shower, Carpet, Crown Moldings, Dining Area, Family Room Off Kitchen, Pantry, Window Treatments

Area & Lot

  • Status Sold
  • Date Sold June 16, 2026
  • Living Area2,306 Sq.Ft.
  • Lot Area10,002 Sq.Ft.
  • MLS® IDVAAR2071834
  • TypeResidential
  • YEAR BUILT1963
  • NeighborhoodArlington
  • Architecture StylesSplit Level
  • Elementary SchoolNOTTINGHAM
  • Middle SchoolWILLIAMSBURG
  • High SchoolYORKTOWN

Exterior

  • STORIES4
  • water SourcePublic
  • utilitiesCable TV Available, Phone Available
  • roofAsphalt
  • lot featuresCul-de-sac, No Thru Street, Backs to Trees, Flood Plain, Landscaping, Level, Rear Yard, Side Yard(s), Trees/Wooded
  • parkingDriveway, On Street
  • HEAT TYPEForced Air
  • AIR CONDITIONINGCentral A/C, Programmable Thermostat
  • sewerPublic Sewer
  • SubstructurePermanent
  • Disability FeaturesNone

Financial

  • Sales Price$1,150,000
  • Real Estate Tax $11,050/yr
  • Zoning R-10
View Virtual Tour

Arlington

38.8816° N, 77.0910° W

Explore

Work With Us

Ready to find your dream home or sell your property? The Properties by Leah Team is here to guide you every step of the way. Contact us today to experience expert service and personalized support.

Follow Me on Instagram