823 12th St NE
823 12th St NE
823 12th St NE
823 12th St NE
823 12th St NE
823 12th St NE
823 12th St NE
823 12th St NE
823 12th St NE
823 12th St NE
823 12th St NE
823 12th St NE
823 12th St NE
823 12th St NE
823 12th St NE
823 12th St NE
823 12th St NE
823 12th St NE
823 12th St NE
823 12th St NE
823 12th St NE
823 12th St NE
823 12th St NE
823 12th St NE
823 12th St NE
823 12th St NE
823 12th St NE
SEE ALL PHOTOS
823 12th St NE
823 12th St NE
823 12th St NE
823 12th St NE
823 12th St NE
823 12th St NE
823 12th St NE
823 12th St NE
823 12th St NE
823 12th St NE
823 12th St NE
823 12th St NE
823 12th St NE
823 12th St NE
823 12th St NE
823 12th St NE
823 12th St NE
823 12th St NE
823 12th St NE
823 12th St NE
823 12th St NE
823 12th St NE
823 12th St NE
823 12th St NE
823 12th St NE
823 12th St NE
823 12th St NE
Sold

823 12th St NE

823 12TH STREET NE, WASHINGTON, DC 20002

$720,000
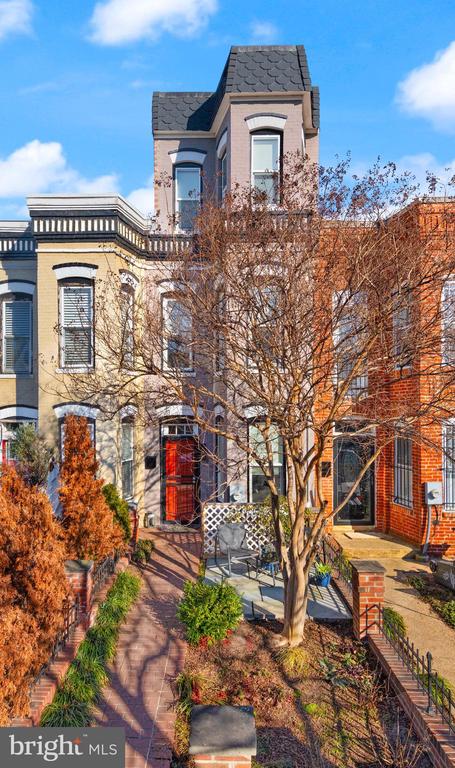
Tucked away in one of DC's most sought-after neighborhoods, this 2-bedroom home with an additional office space offers a perfect blend of timeless charm and modern living. As soon as you arrive, the classic brick exterior and cozy front porch make you feel right at home. Just wait until the hydrangeas and flowering trees start blooming.

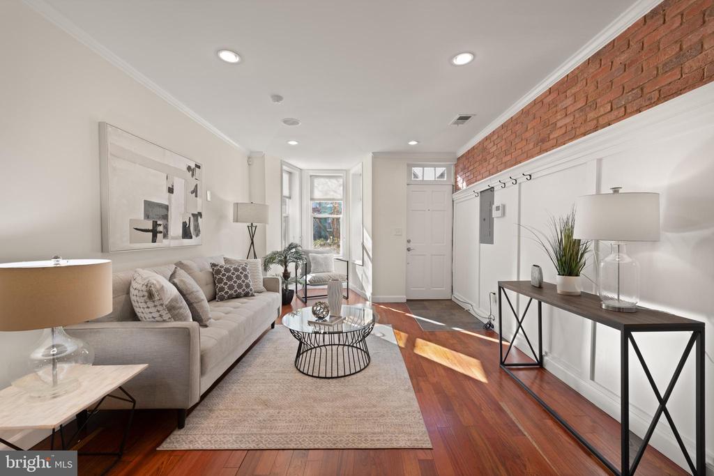
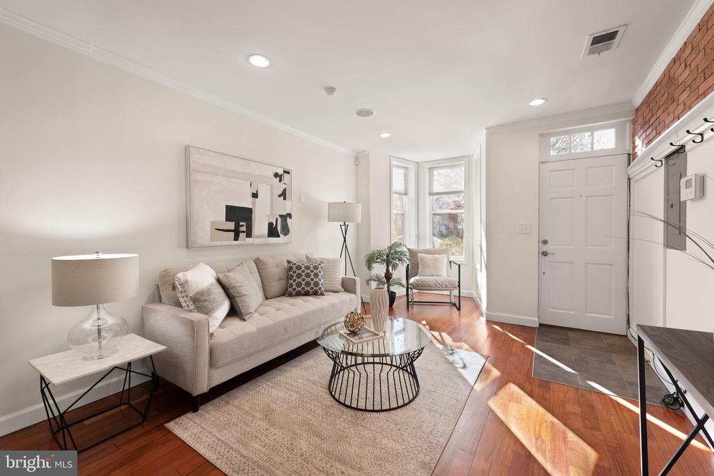
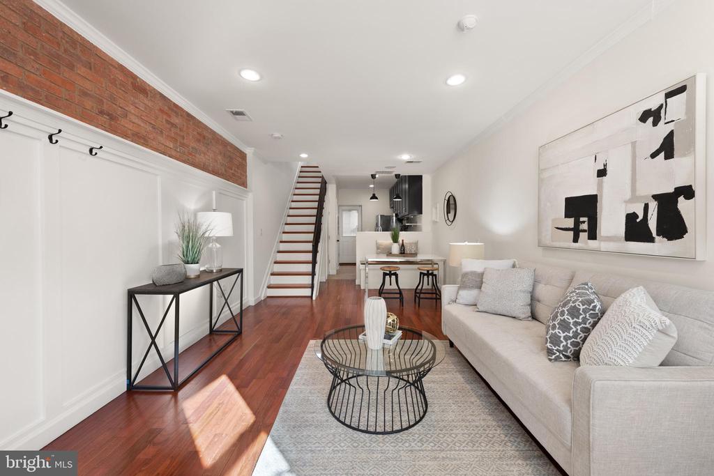
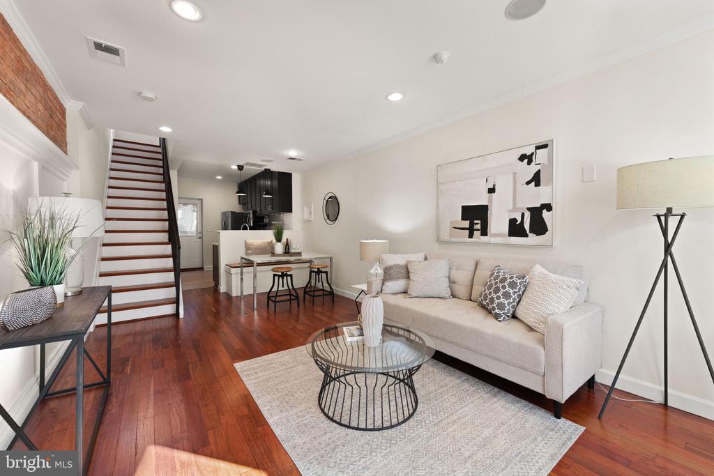
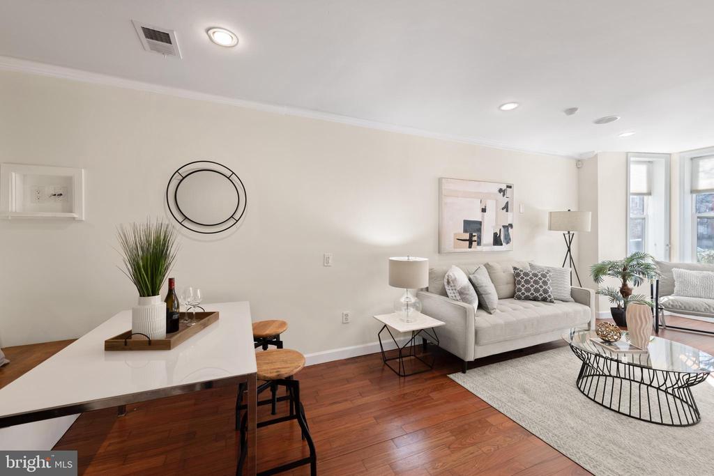
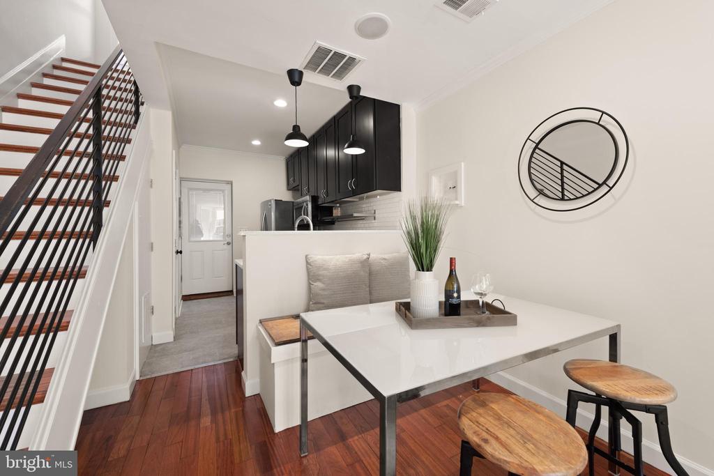
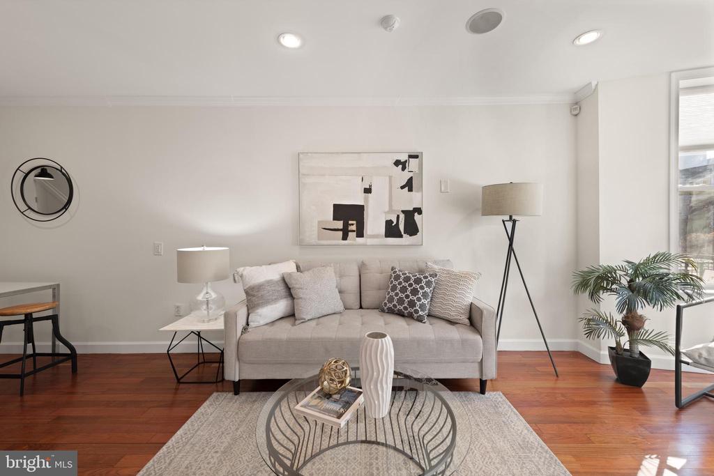
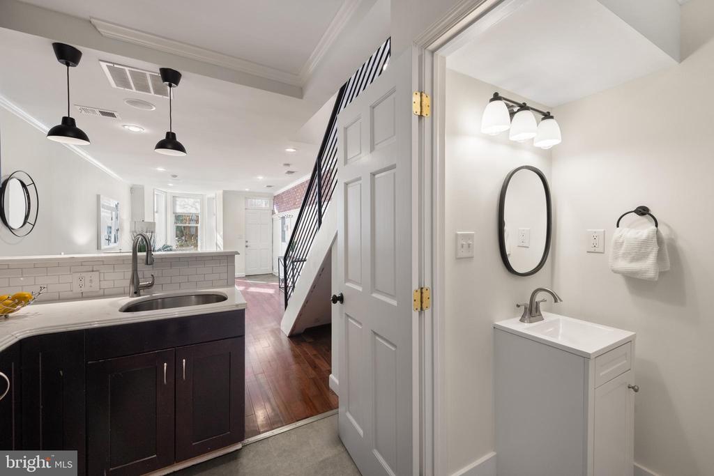
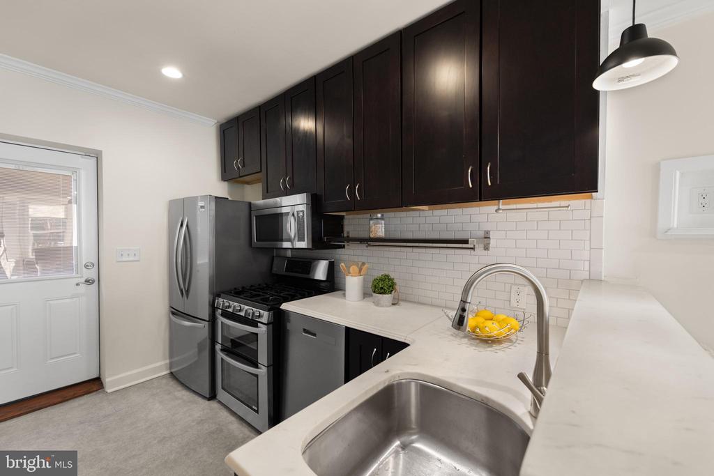
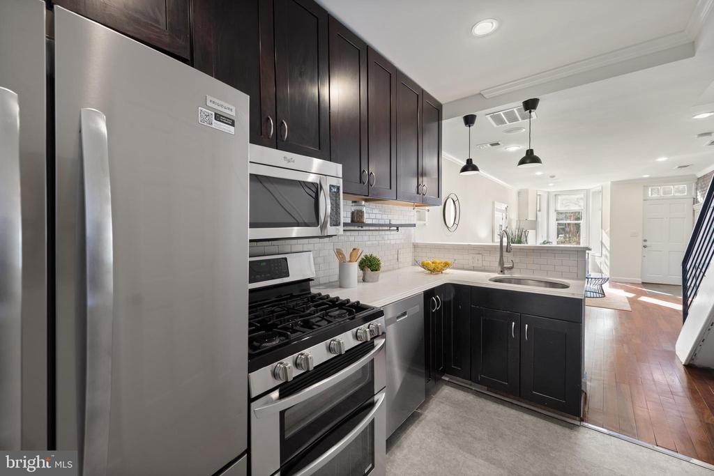
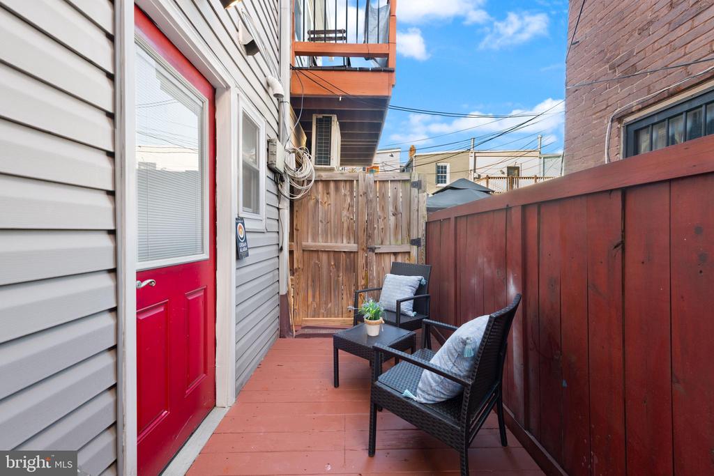
Step inside, and you'll discover that this home is more than just a pretty face. Sunlight spills through every corner, highlighting an open, airy layout that blends elegance with warmth. Whether you're hosting a lively gathering or enjoying a quiet evening in, the expansive living space--complete with crown molding, hardwood flooring, exposed brick, and bay windows--sets the perfect scene for every occasion. The thoughtfully designed kitchen boasts sleek finishes, stainless steel appliances, and a seamless flow to the outdoor deck--for al fresco dining or your morning coffee.

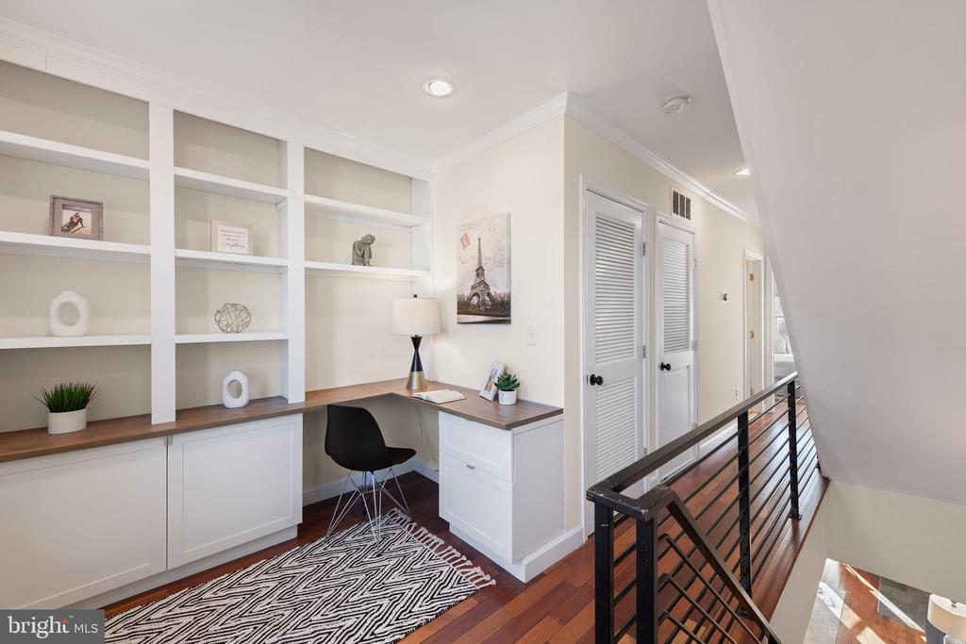
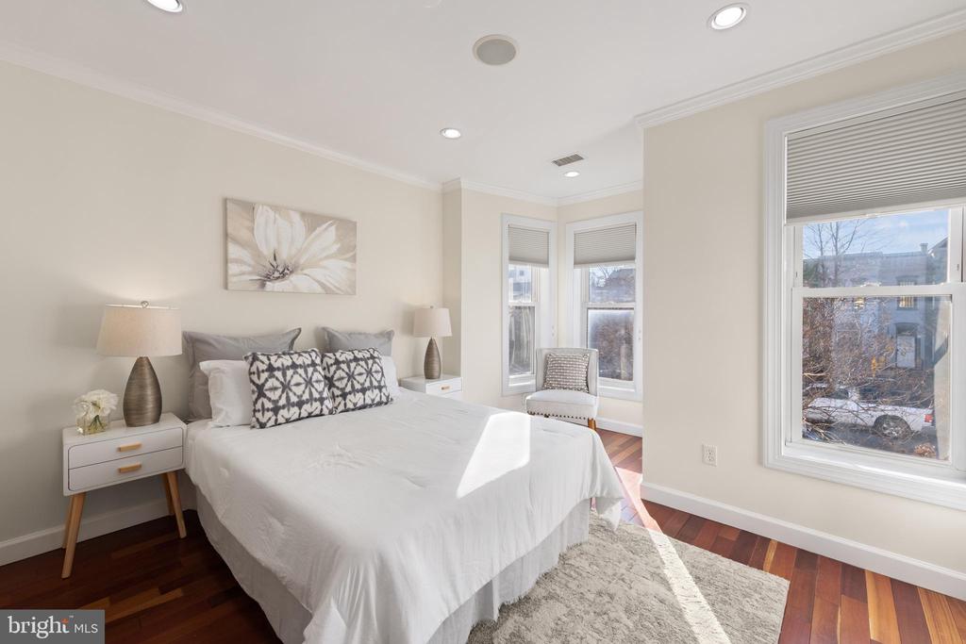
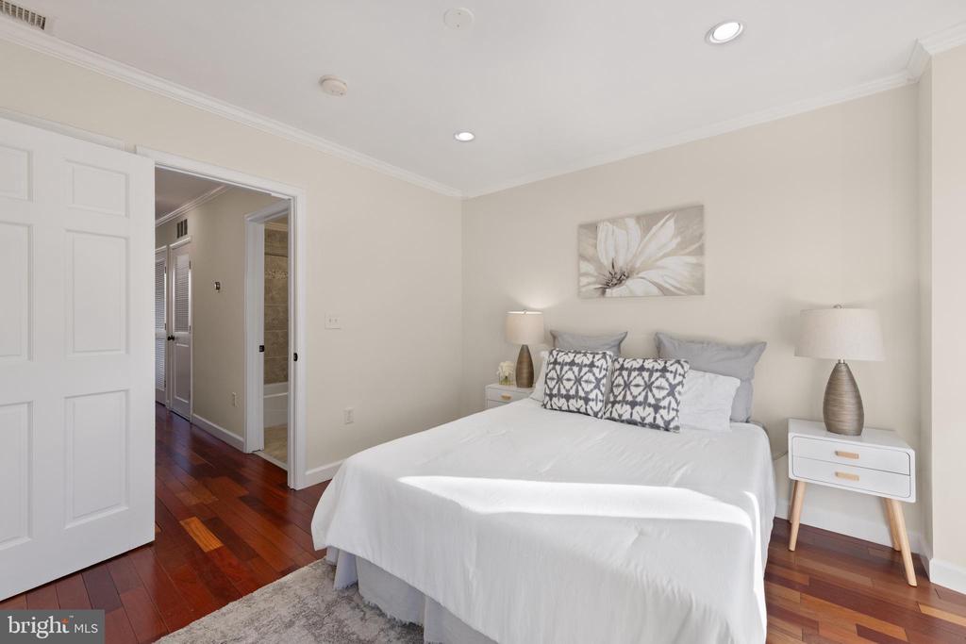
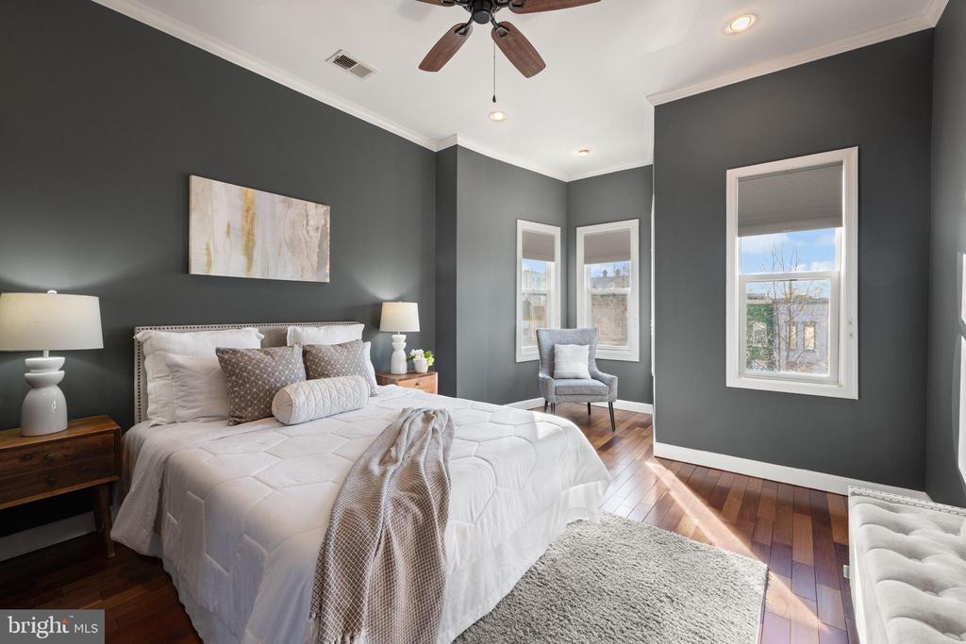
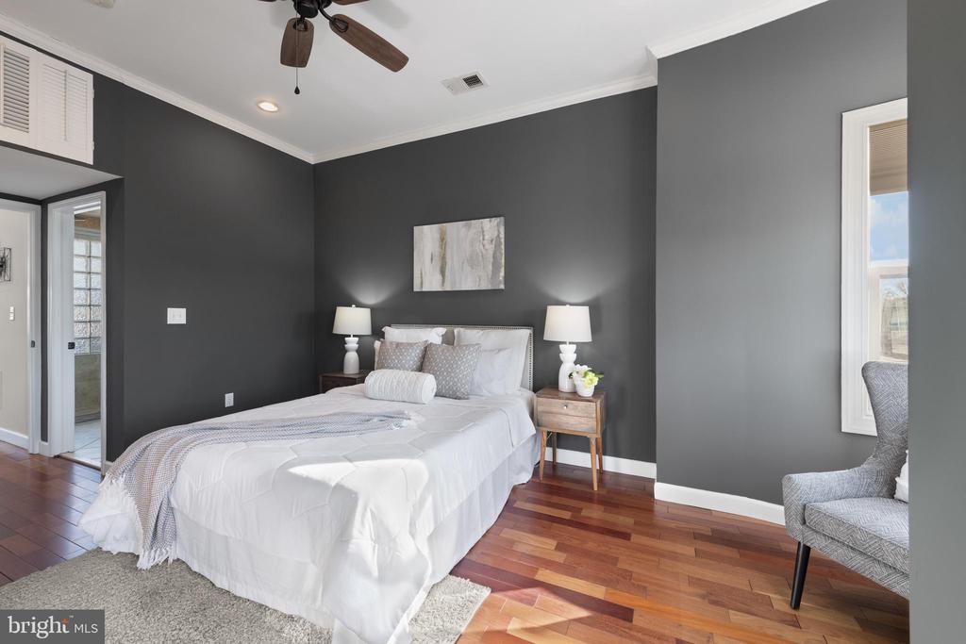
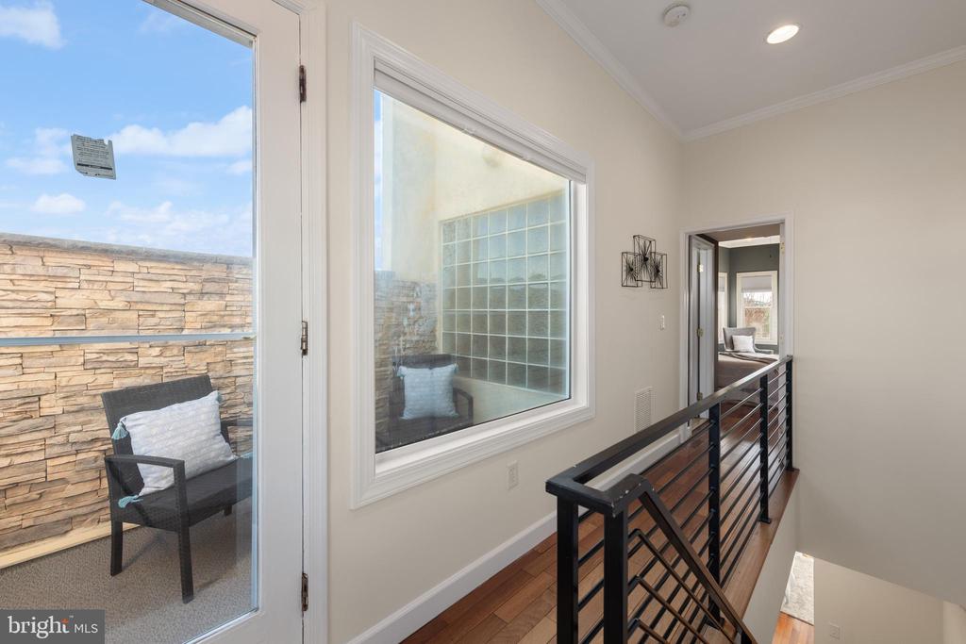
Upstairs, the generously sized bedrooms offer the perfect retreat, each with ample closet space and a serene atmosphere. The office, with its custom built-ins and abundant natural light, makes working from home easy. But the real showstopper? The intimate top-floor terrace, where you can relax and take in the city skyline views.

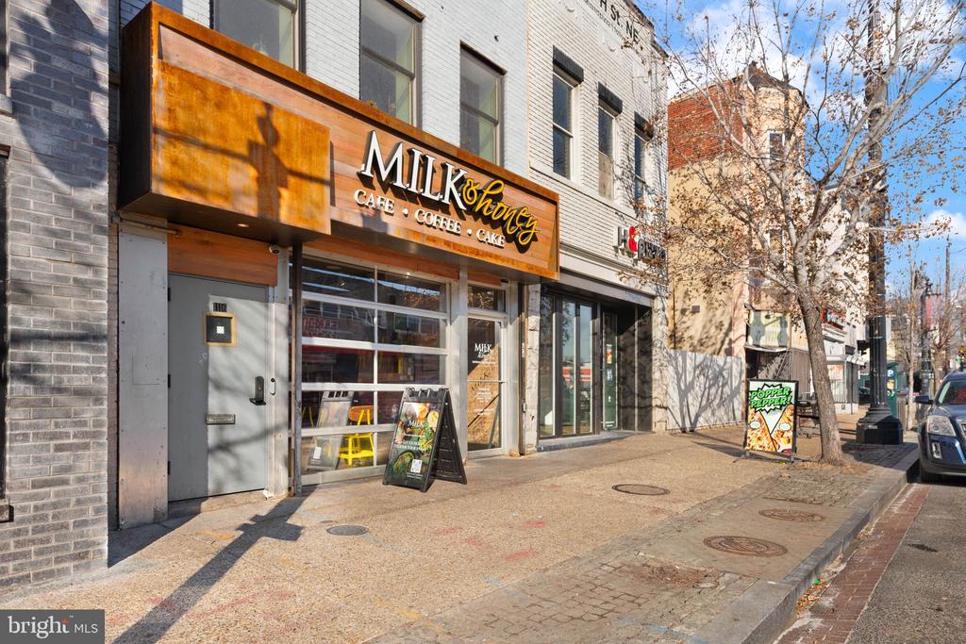
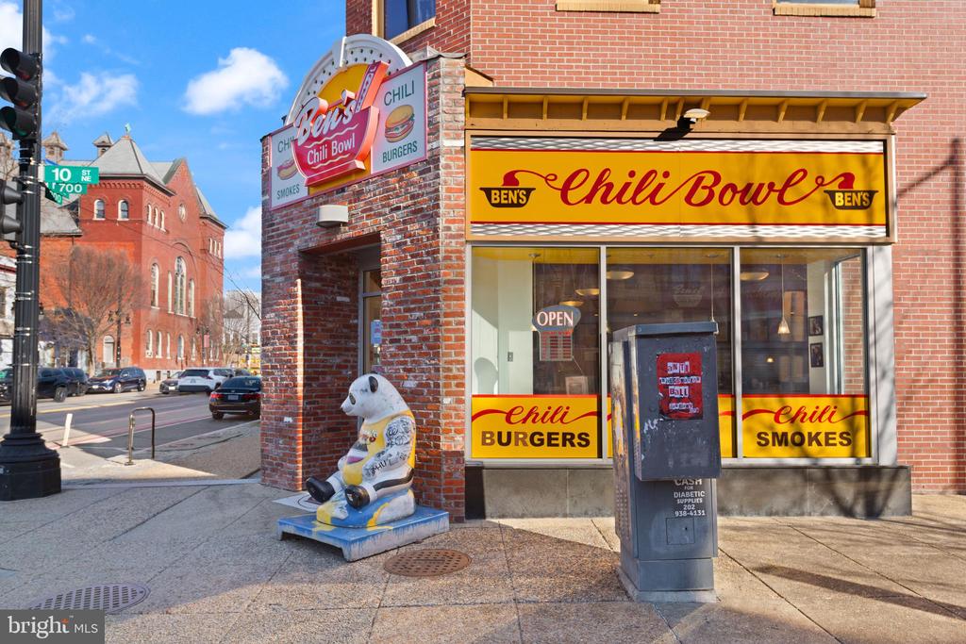
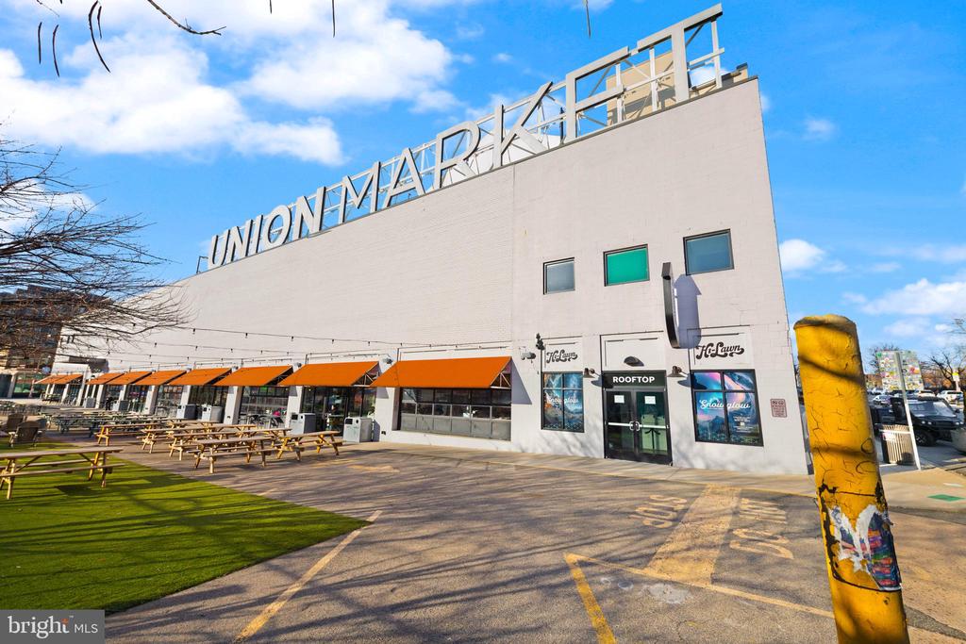
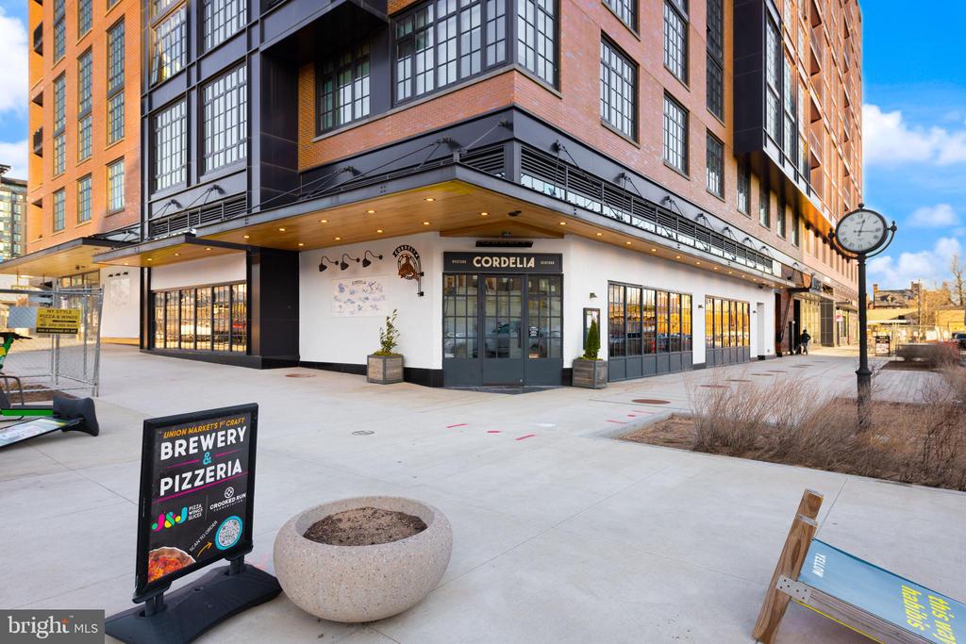
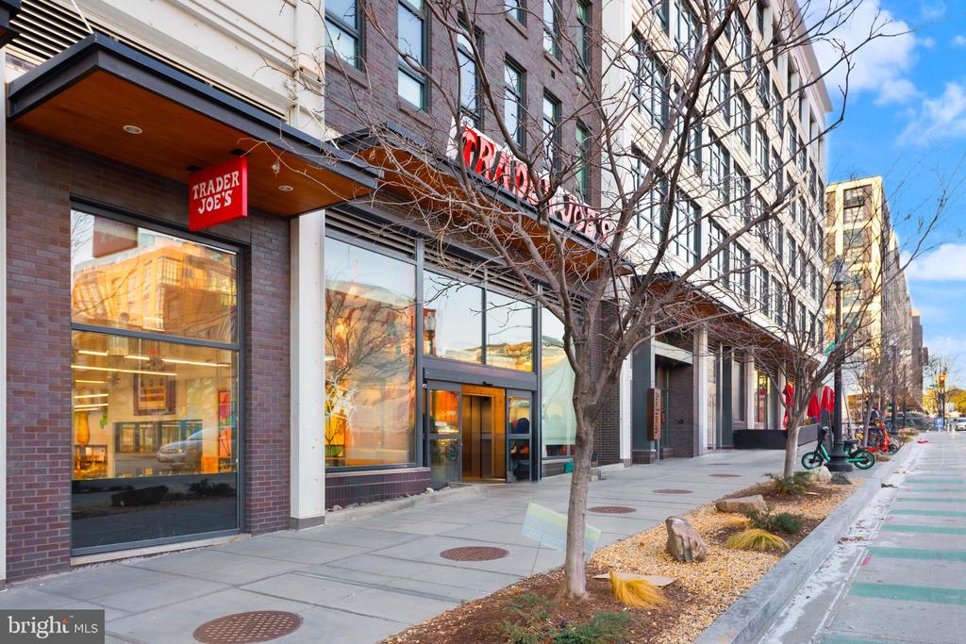
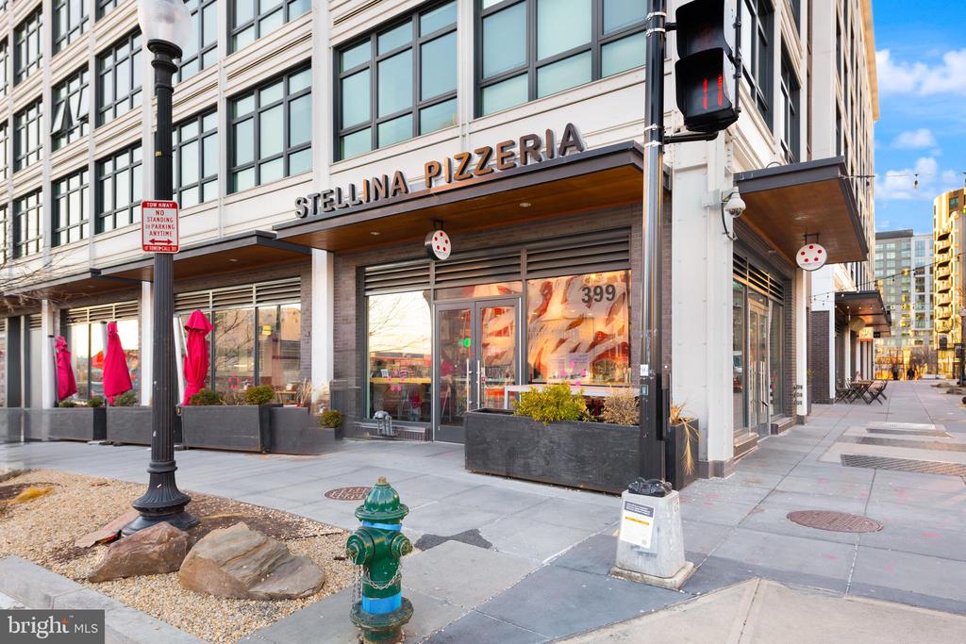
And then, there's the neighborhood--vibrant, eclectic, and full of life. Just moments from the H Street Corridor and NOMA, you're steps away from some of DC's best dining, shopping, and cultural hotspots. Grab a morning coffee at Maketto, peruse the weekend farmer's market, savor lunch at Hiraya, or explore the endless flavors of Union Market. Plus, with easy access to the metro, DC Streetcar, and multiple bus routes, the entire city is at your fingertips.

This isn't just a house--it's a place where character, comfort, and community come together. Come see it for yourself and fall in love!

2
beds

3
baths

1,449 Sq.Ft. LIVING AREA

527 Sq.Ft. lot

Features & Amenities

Interior

  • total bedrooms2
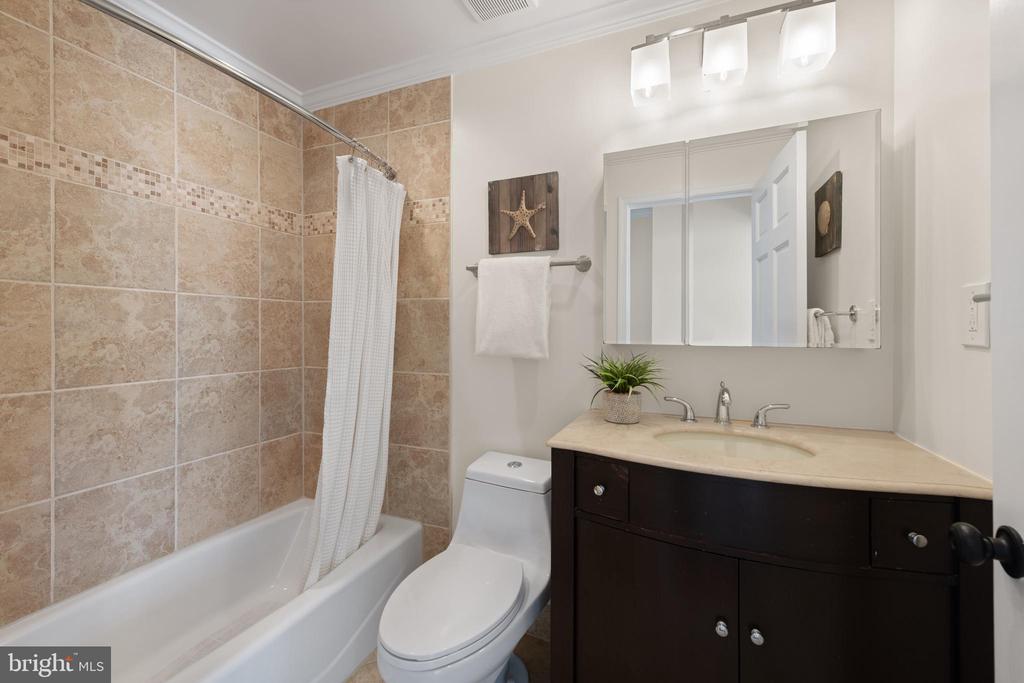
  • Total bathrooms3
  • full bathrooms2
  • half bathroom1
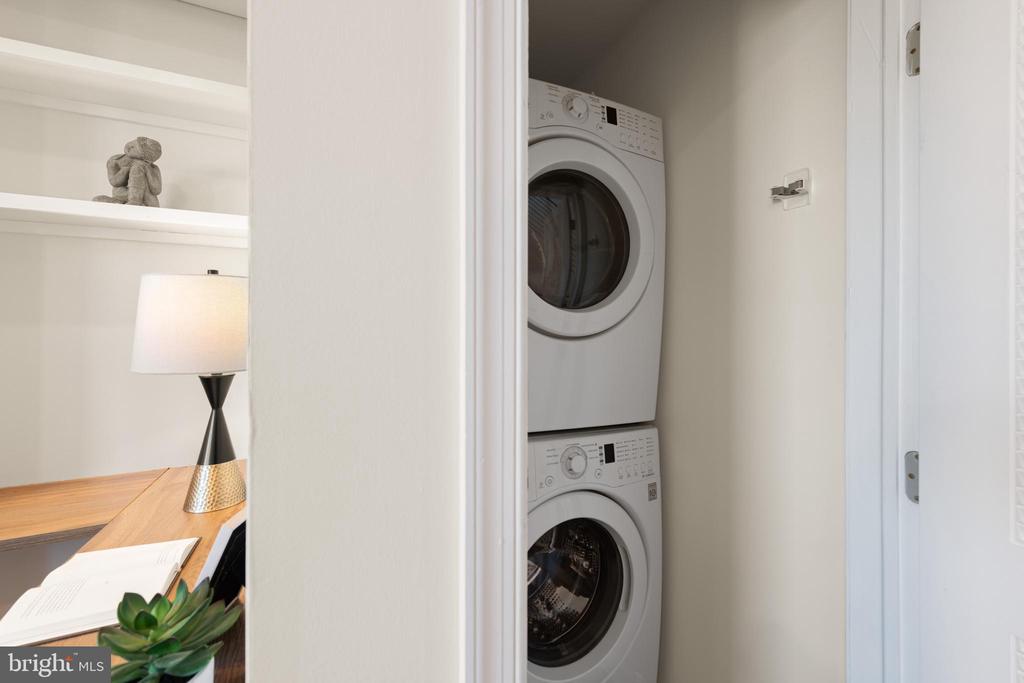
  • Laundry room Upper Floor
  • Flooring Hardwood
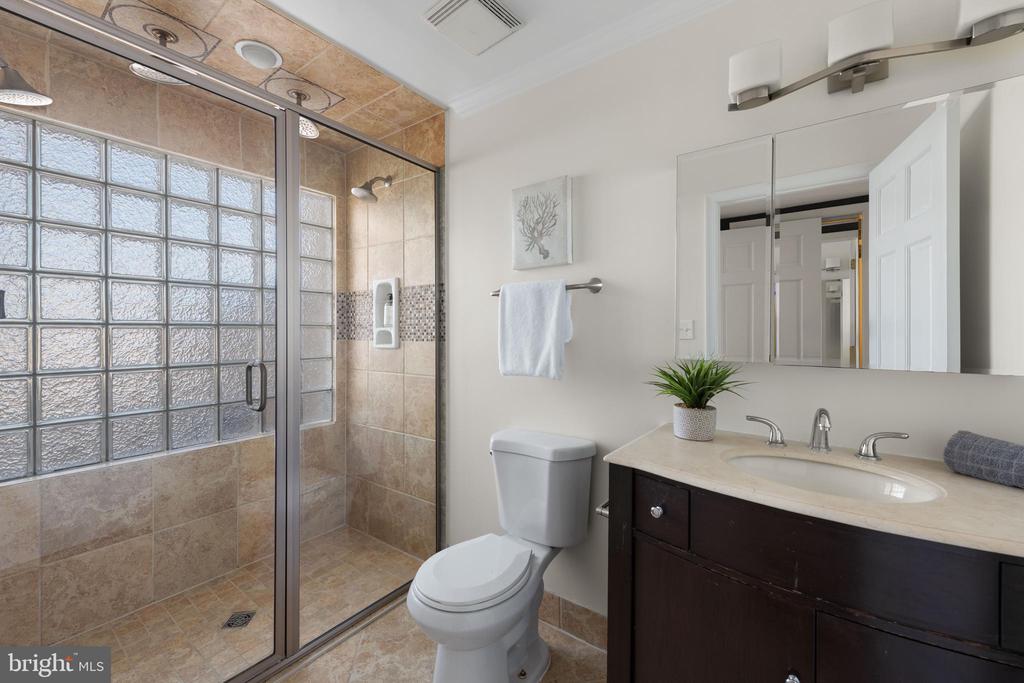
  • APPLIANCES Dishwasher, Disposal, Dryer, Exhaust Fan, Oven/Range - Gas, Washer, Refrigerator, Built-In Microwave, Icemaker, Stainless Steel Appliances, Freezer, Water Heater - Tankless, Stove
  • other interior Features Breakfast Area, Combination Kitchen/Living, Family Room Off Kitchen, Floor Plan - Open, Kitchen - Eat-In, Kitchen - Gourmet, Recessed Lighting, Wood Floors, Built-Ins, Ceiling Fan(s), Crown Moldings, Dining Area, Upgraded Countertops, Window Treatments, Store/Office

Area & Lot

  • Status Sold
  • Date Sold April 29, 2025
  • Living Area1,449 Sq.Ft.
  • Total Area1,449 Sq.Ft.
  • Lot Area527 Sq.Ft.
  • MLS® IDDCDC2186388
  • TypeTownhouse
  • YEAR BUILT1900
  • Architecture StylesVictorian
  • School DistrictDISTRICT OF COLUMBIA PUBLIC SCHOOLS

Exterior

  • STORIES3
  • water SourcePublic
  • PoolNo Pool
  • parkingOn Street
  • HEAT TYPEForced Air
  • AIR CONDITIONINGCentral A/C
  • sewerPublic Sewer
  • SubstructureSlab
  • Disability FeaturesOther
  • security FeaturesElectric Alarm, Exterior Cameras
  • other exterior FeaturesOther

Financial

  • Sales Price$720,000
  • Real Estate Tax $6,344/yr
  • Zoning 011

Work With Us

Ready to find your dream home or sell your property? The Properties by Leah Team is here to guide you every step of the way. Contact us today to experience expert service and personalized support.

Follow Me on Instagram