9912 Wood Wren Ct
9912 Wood Wren Ct
9912 Wood Wren Ct
9912 Wood Wren Ct
9912 Wood Wren Ct
9912 Wood Wren Ct
9912 Wood Wren Ct
9912 Wood Wren Ct
9912 Wood Wren Ct
9912 Wood Wren Ct
9912 Wood Wren Ct
9912 Wood Wren Ct
9912 Wood Wren Ct
9912 Wood Wren Ct
9912 Wood Wren Ct
9912 Wood Wren Ct
9912 Wood Wren Ct
9912 Wood Wren Ct
9912 Wood Wren Ct
9912 Wood Wren Ct
9912 Wood Wren Ct
9912 Wood Wren Ct
9912 Wood Wren Ct
9912 Wood Wren Ct
9912 Wood Wren Ct
9912 Wood Wren Ct
9912 Wood Wren Ct
9912 Wood Wren Ct
9912 Wood Wren Ct
9912 Wood Wren Ct
SEE ALL PHOTOS
9912 Wood Wren Ct
9912 Wood Wren Ct
9912 Wood Wren Ct
9912 Wood Wren Ct
9912 Wood Wren Ct
9912 Wood Wren Ct
9912 Wood Wren Ct
9912 Wood Wren Ct
9912 Wood Wren Ct
9912 Wood Wren Ct
9912 Wood Wren Ct
9912 Wood Wren Ct
9912 Wood Wren Ct
9912 Wood Wren Ct
9912 Wood Wren Ct
9912 Wood Wren Ct
9912 Wood Wren Ct
9912 Wood Wren Ct
9912 Wood Wren Ct
9912 Wood Wren Ct
9912 Wood Wren Ct
9912 Wood Wren Ct
9912 Wood Wren Ct
9912 Wood Wren Ct
9912 Wood Wren Ct
9912 Wood Wren Ct
9912 Wood Wren Ct
9912 Wood Wren Ct
9912 Wood Wren Ct
9912 Wood Wren Ct
Sold

9912 Wood Wren Ct

9912 WOOD WREN COURT, FAIRFAX, VA 22032

$700,000
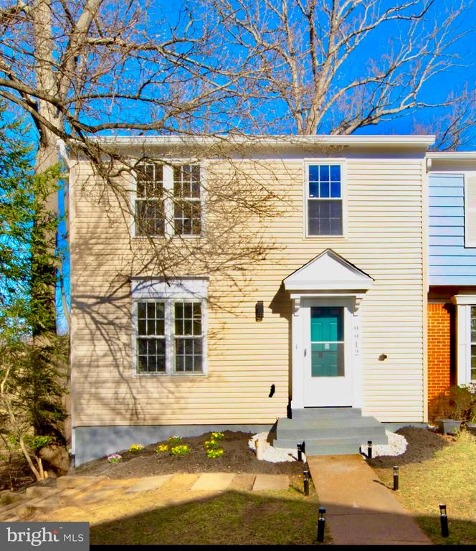
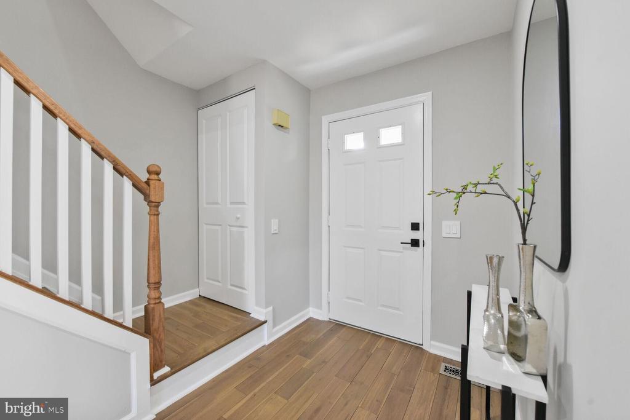
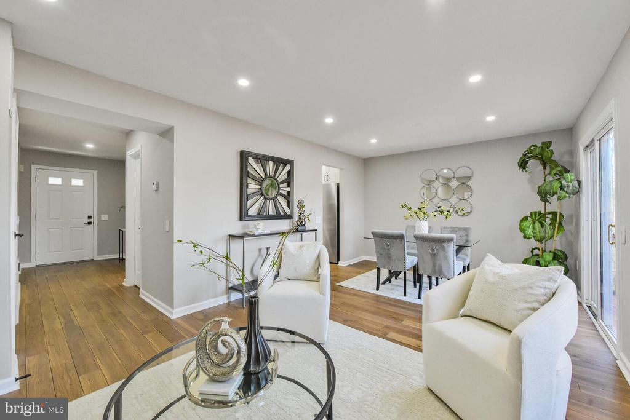
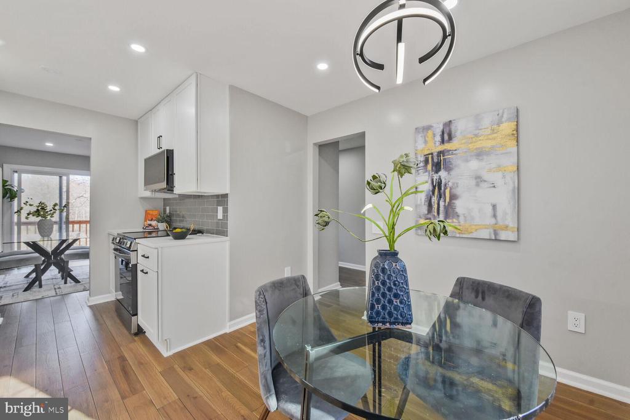
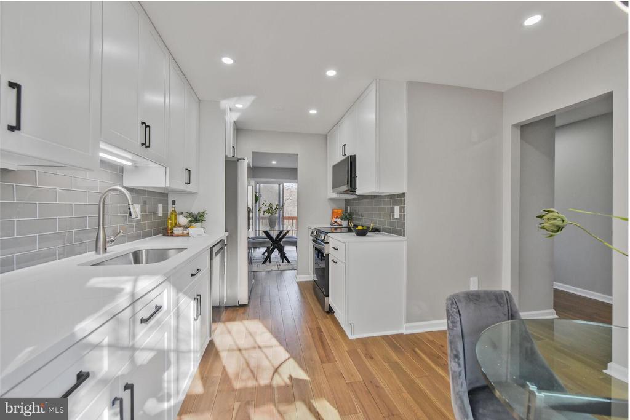
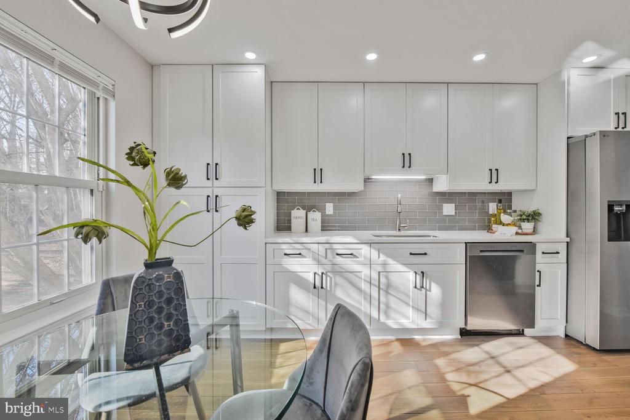
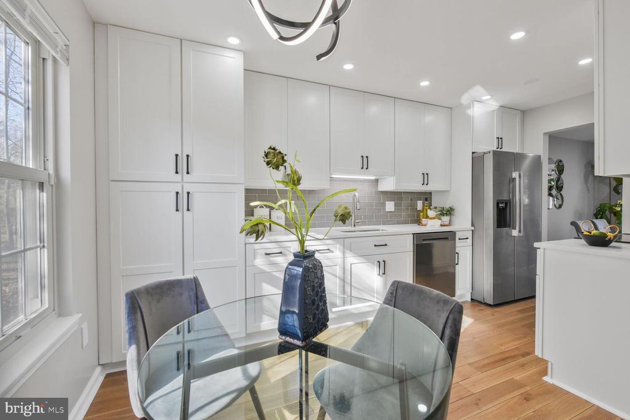
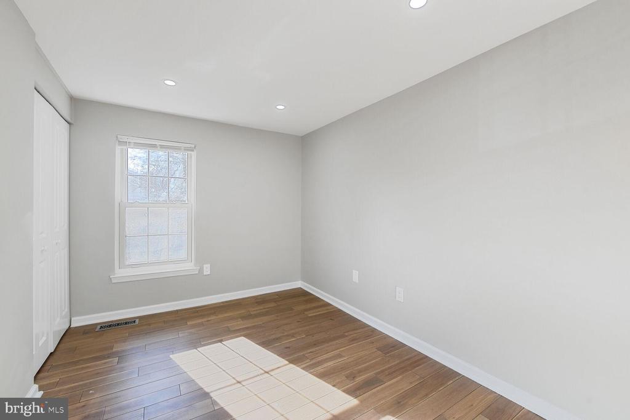
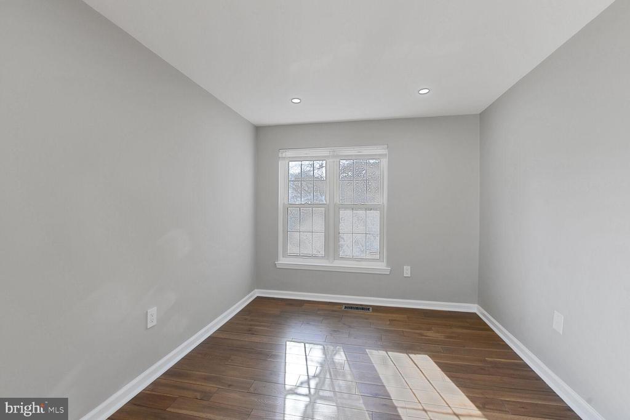
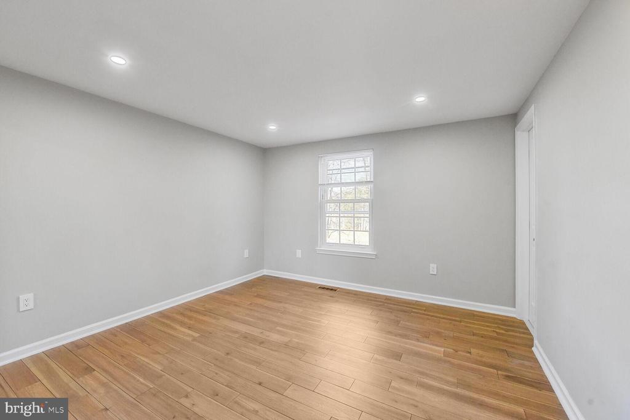
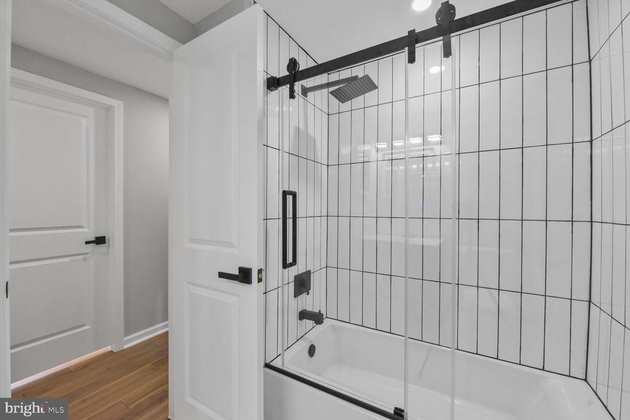
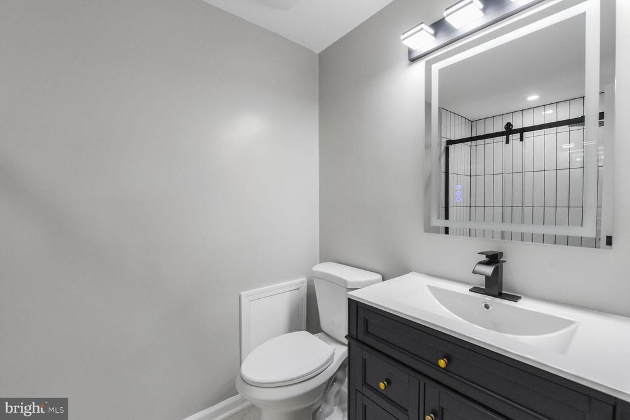
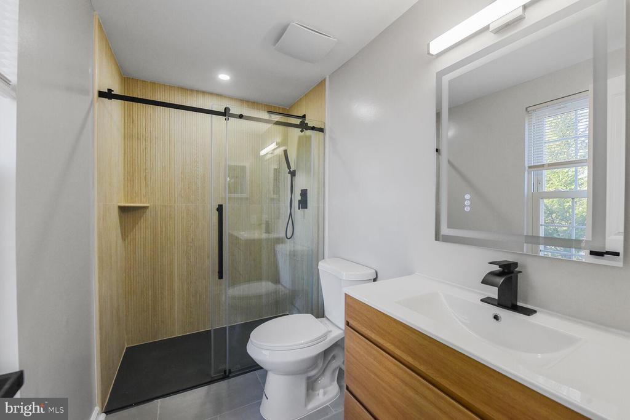
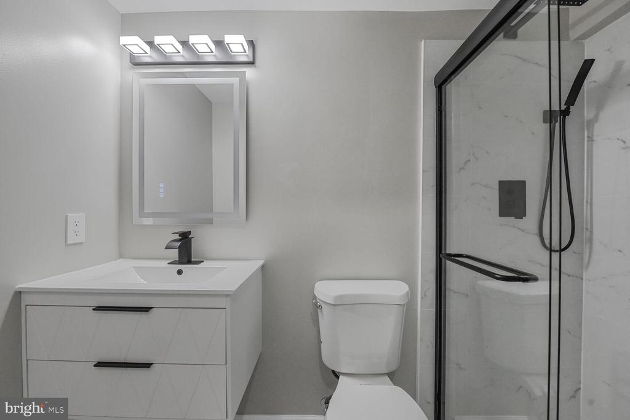
Nestled in the heart of Burke Centre, this fully renovated end-unit townhome offers an exceptional blend of modern upgrades and serene living. Completely transformed from top to bottom, the home features a brand-new HVAC system, roof, siding, water heater, wood floors, bathrooms, kitchen, and storm door, ensuring a move-in-ready experience.

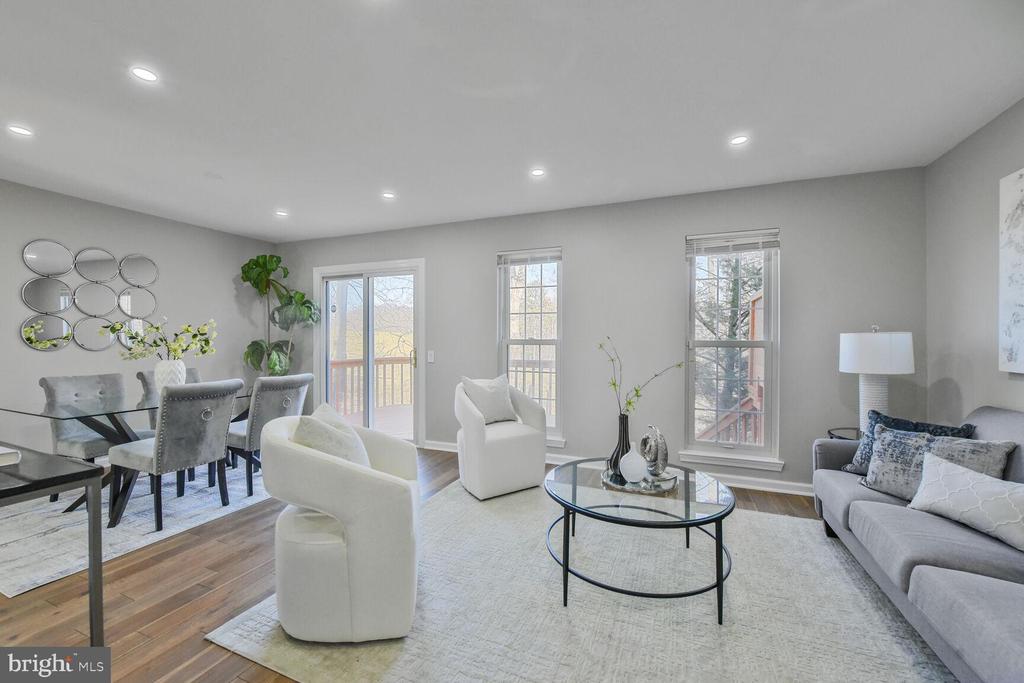
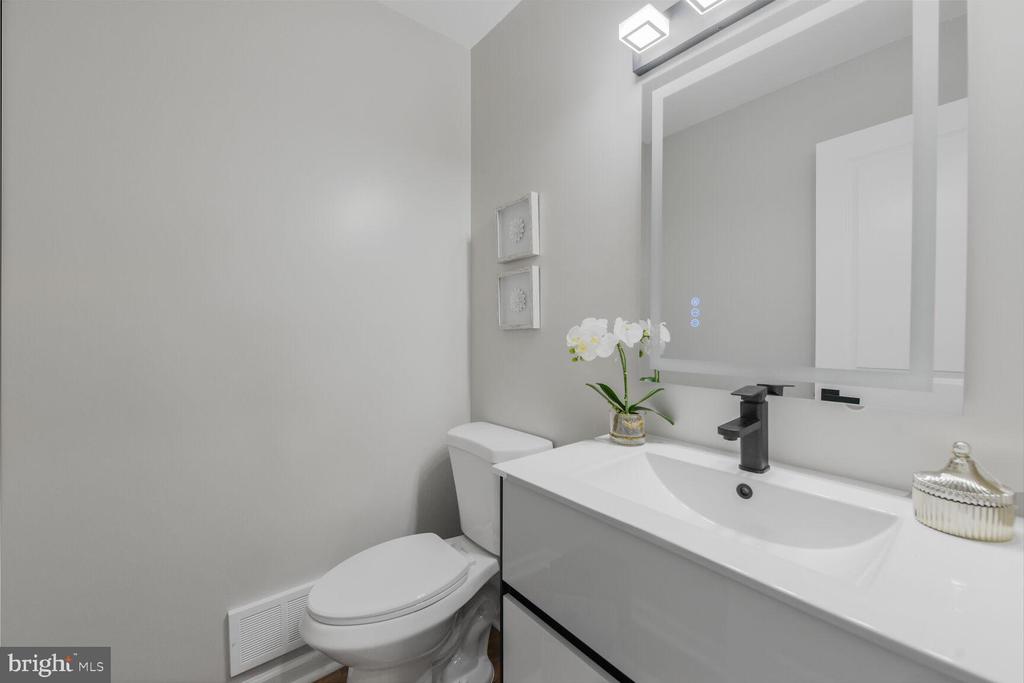
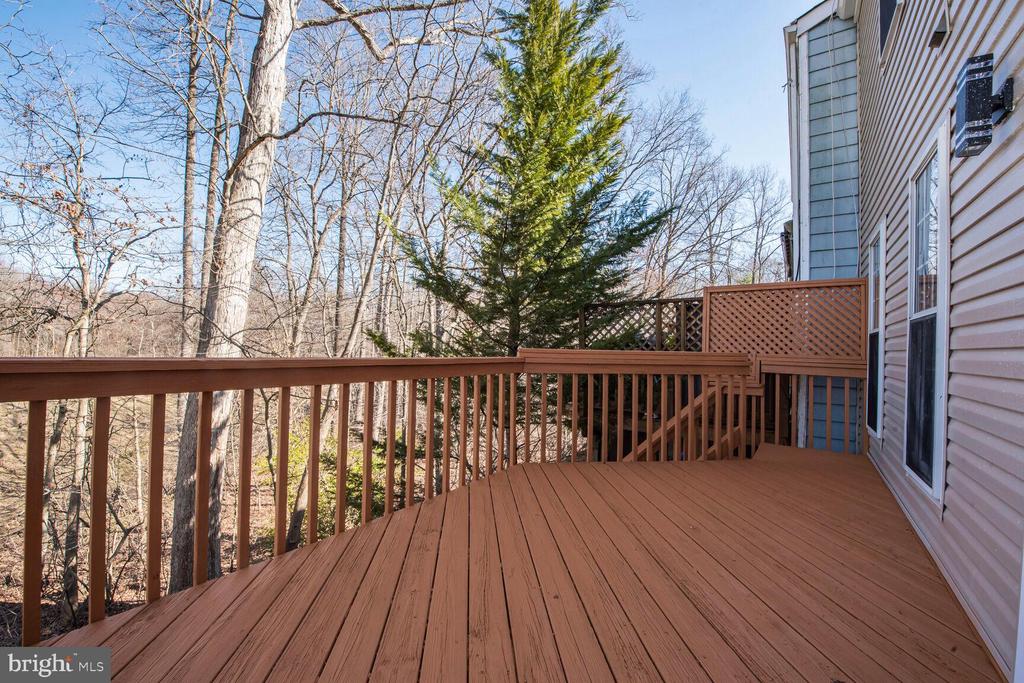
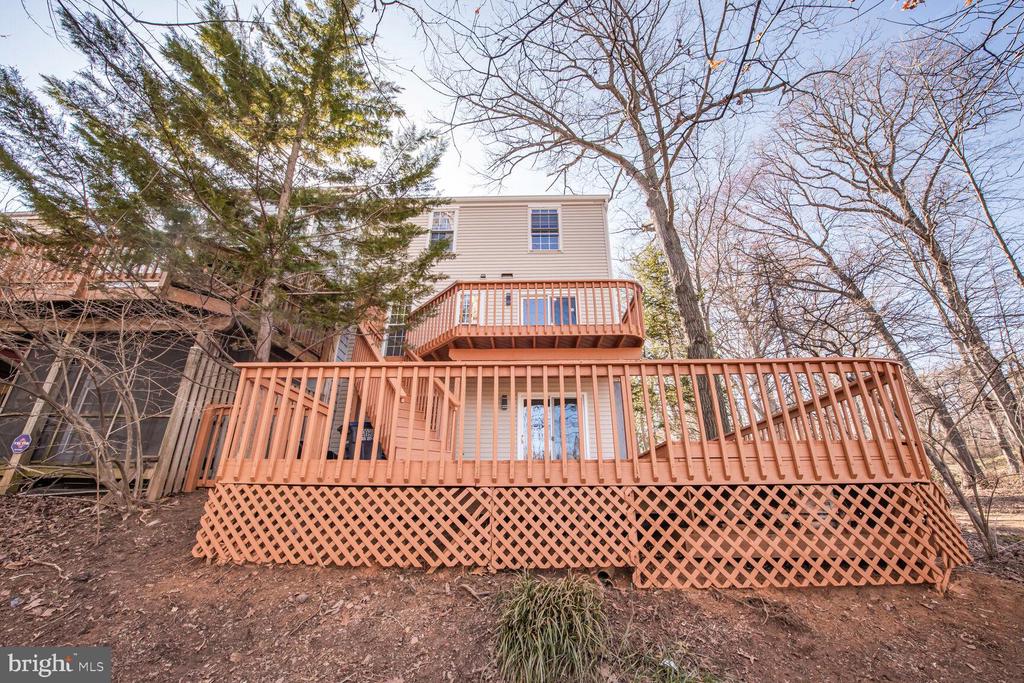
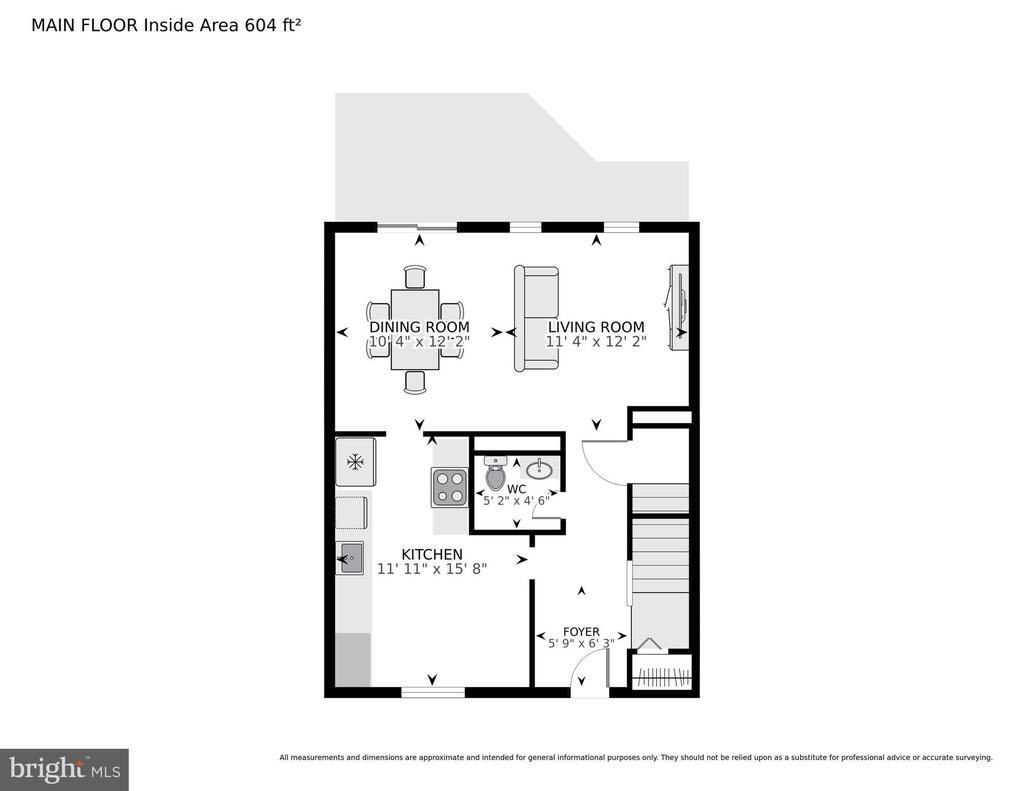
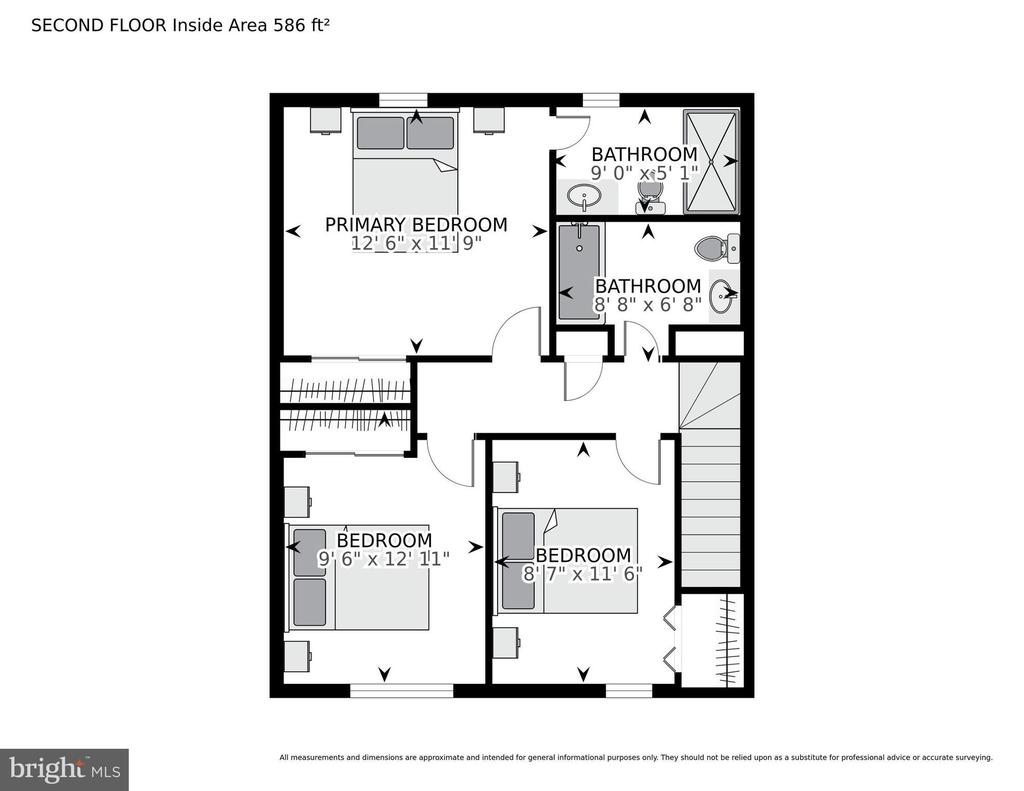
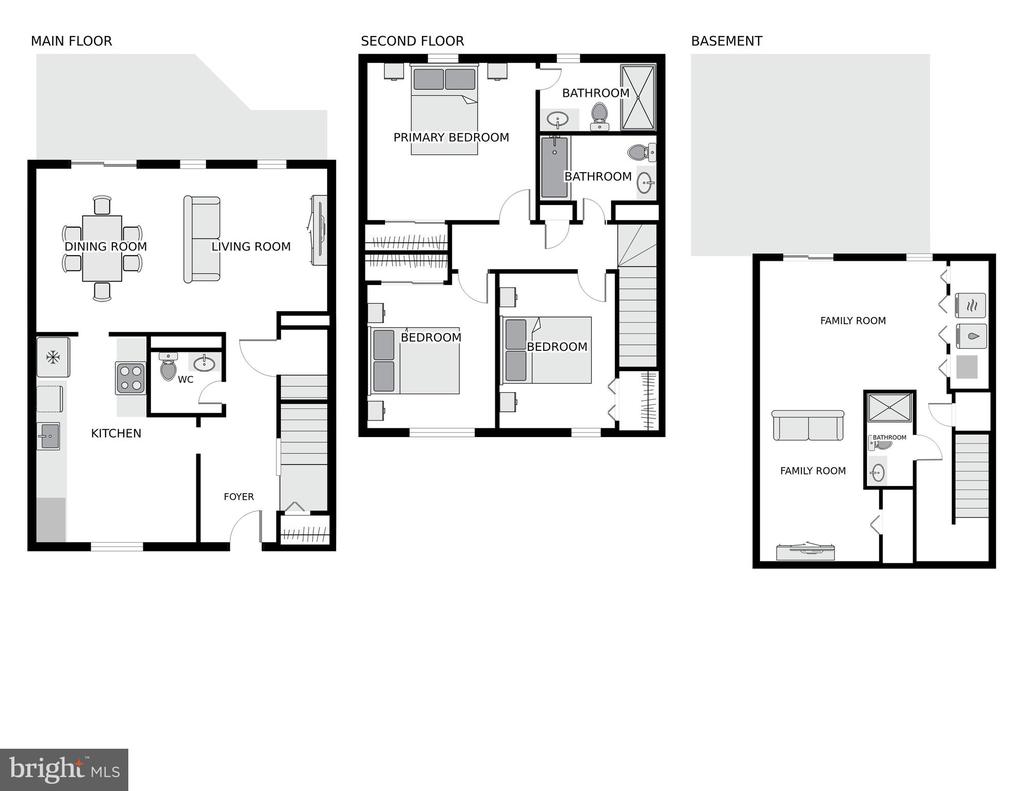
The main level boasts an open and inviting layout, with a beautifully updated kitchen that includes a breakfast nook and a separate dining area that opens to a spacious deck overlooking a stunning wooded view. Upstairs, 3 generously sized bedrooms are complemented by 2 fully renovated bathrooms, while a half bath on the main level adds convenience.
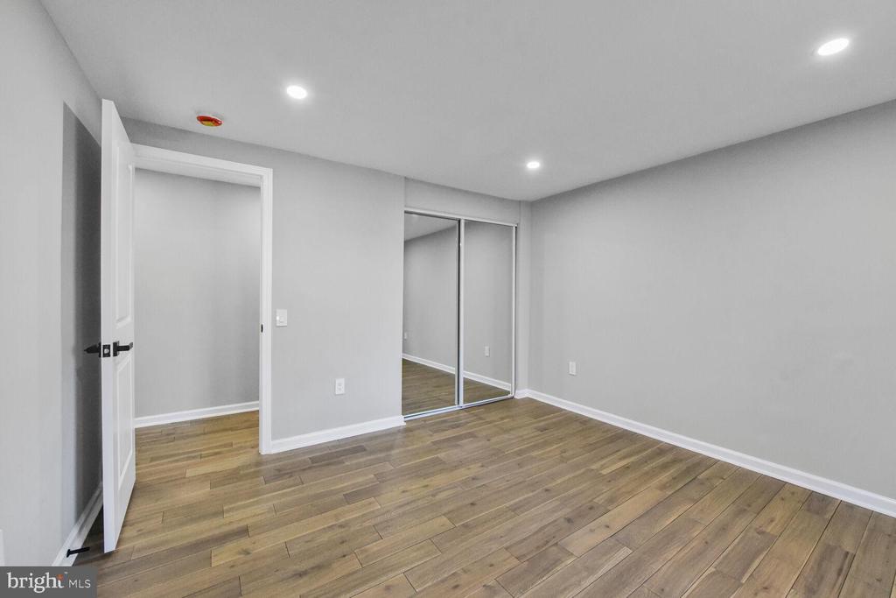
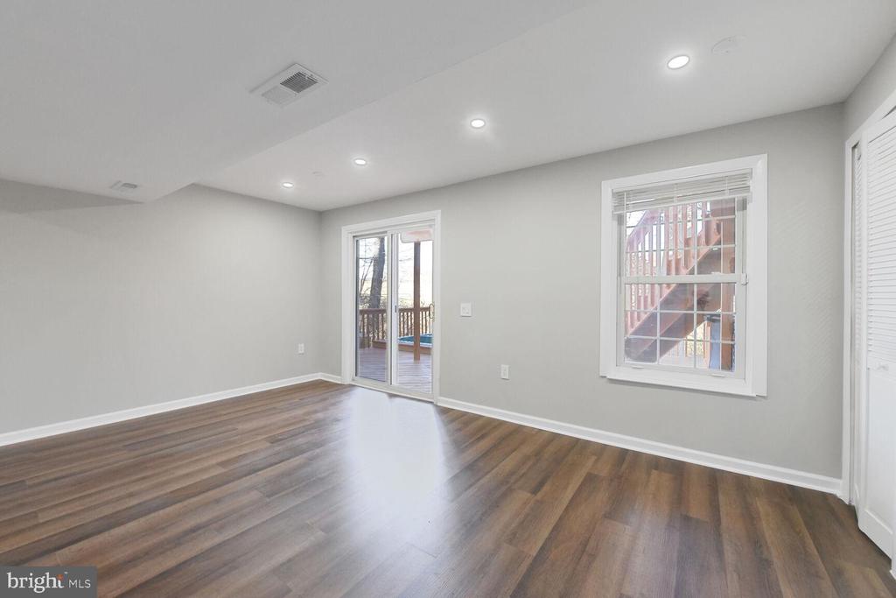
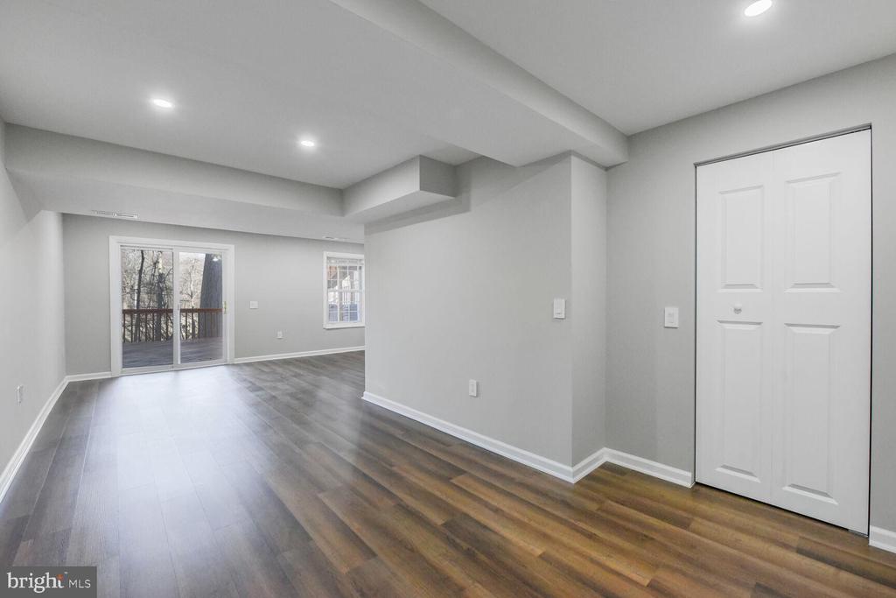
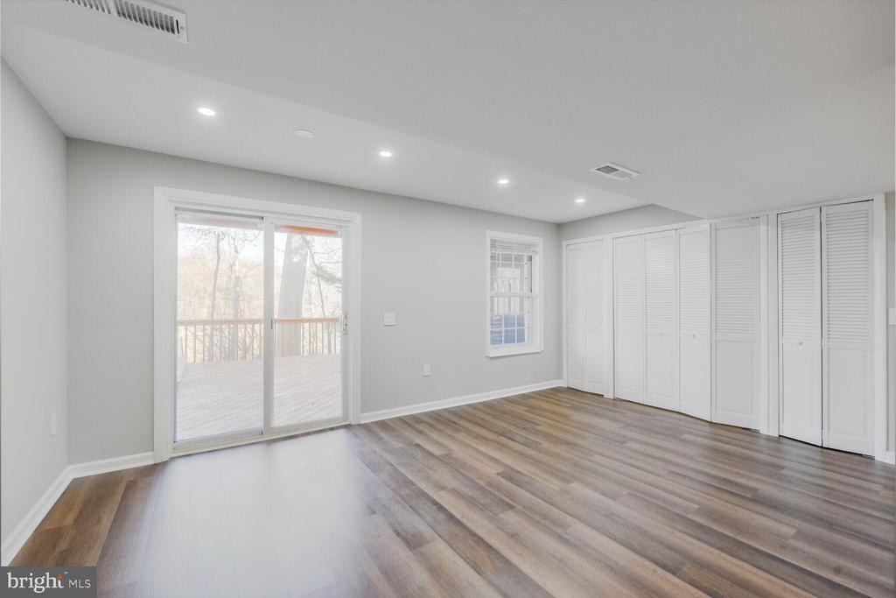
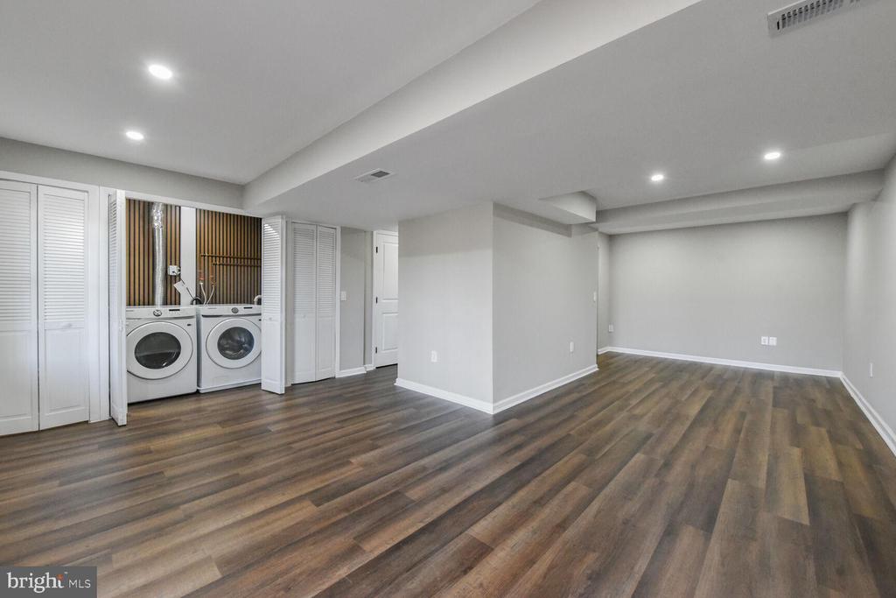
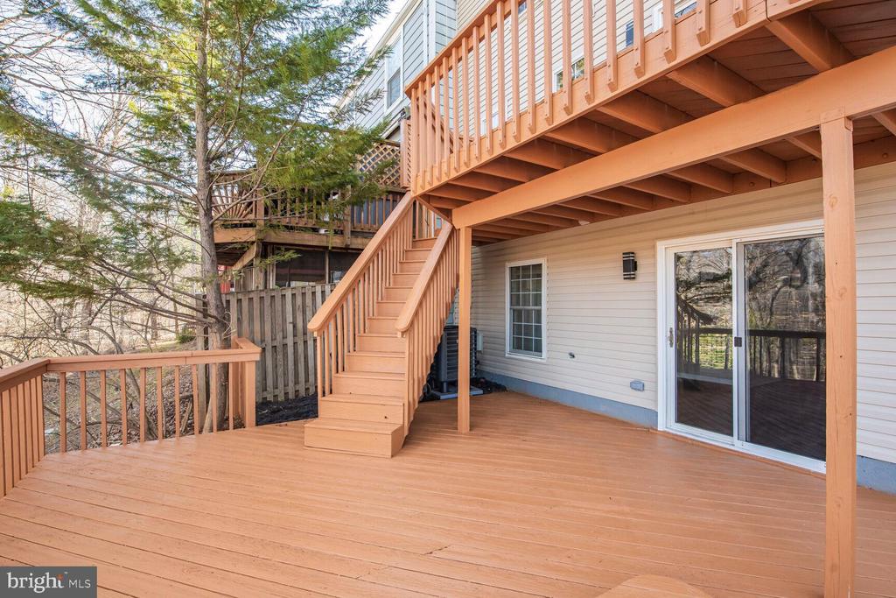
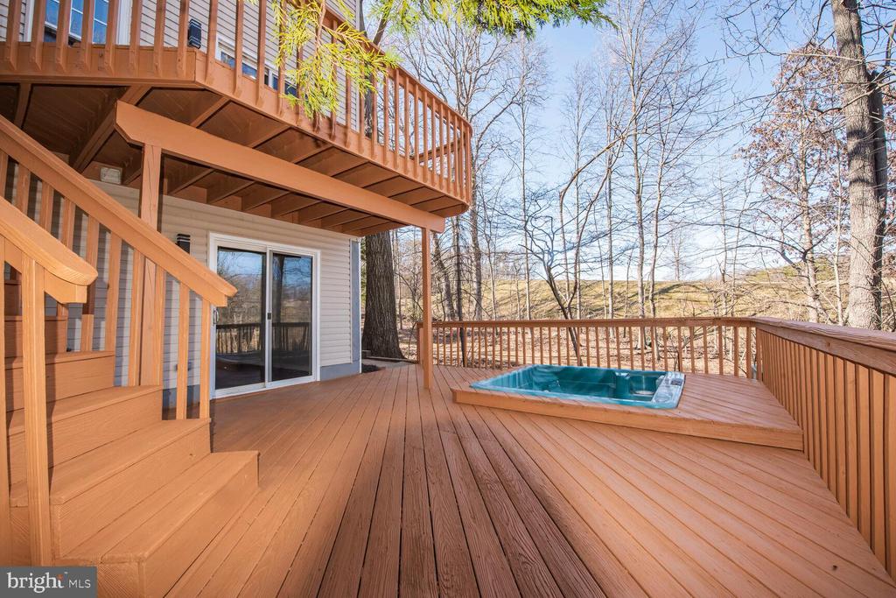
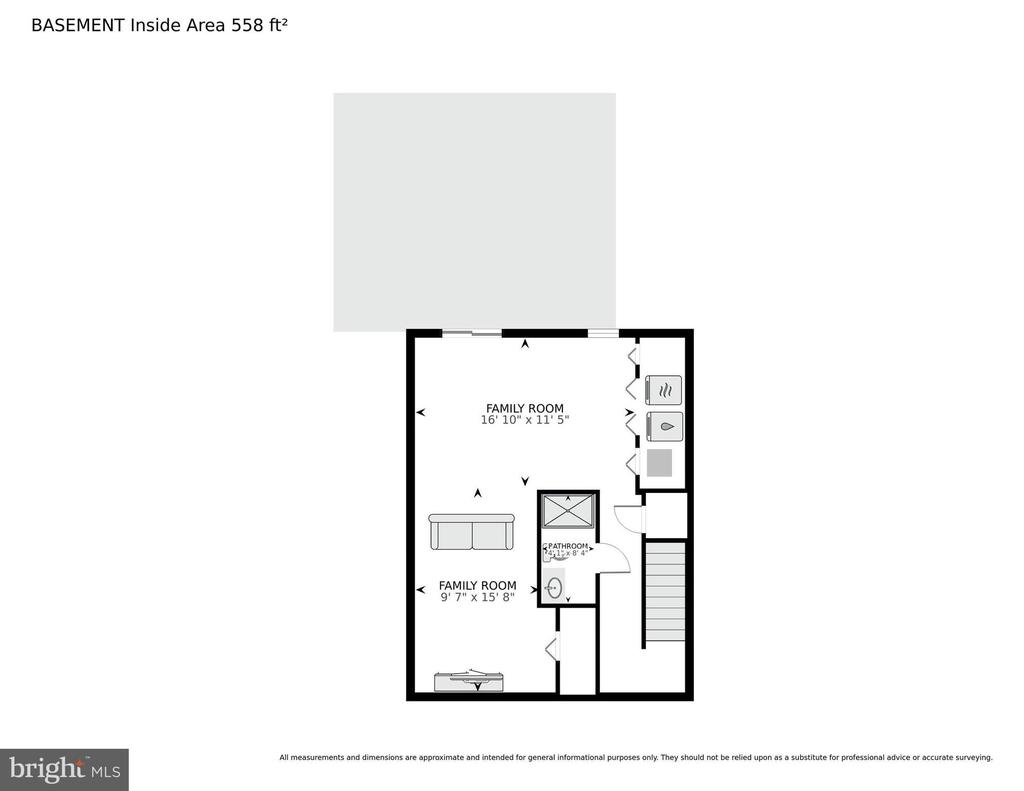
The fully finished walkout lower level functions as a separate suite with its own entrance, a full bath, and a closet, making it ideal for guests, an in-law suite, a home office, or additional living space. The private patio offers a peaceful retreat and includes a hot tub, which is being sold as-is.

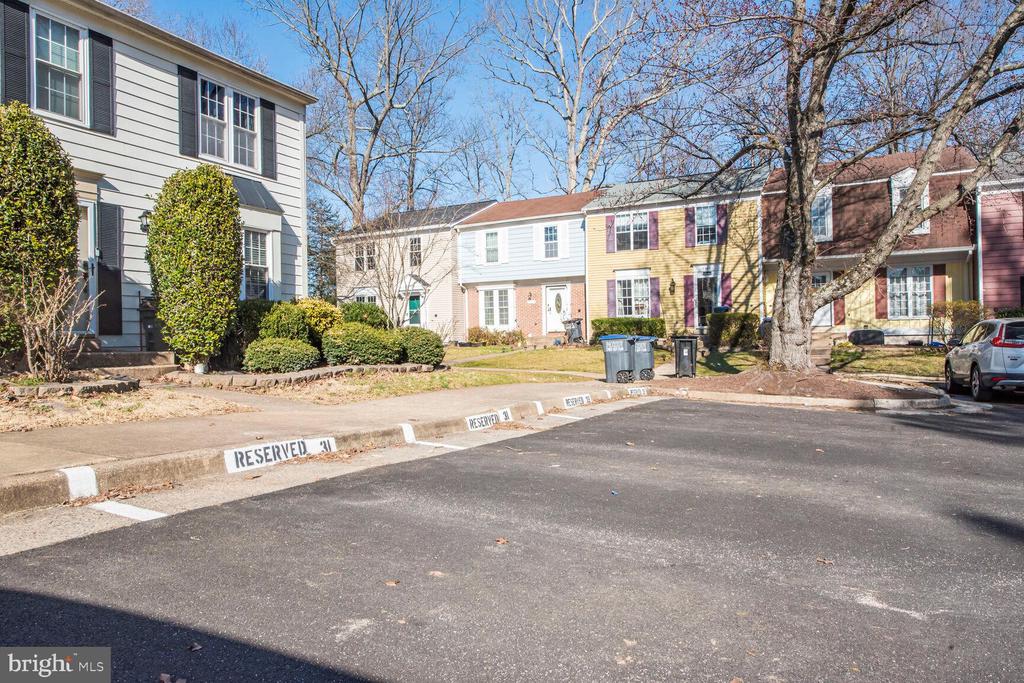
As one of the largest townhomes in the neighborhood, this home provides both space and comfort, along with two assigned parking spaces. Situated within moments of Royal Lake Park, residents will enjoy easy access to scenic trails and outdoor amenities, while nearby shopping, dining, and major commuter routes make daily life effortless. This is a rare opportunity to own a meticulously upgraded home in a prime location. Agent is related to the owner.

3
beds

4
baths

1,851 Sq.Ft. LIVING AREA

2,400 Sq.Ft. lot

Leah Fernandez

Leah Fernandez

Features & Amenities

Interior

  • total bedrooms3
  • Total bathrooms4
  • full bathrooms3
  • half bathroom1
  • Laundry room Lower Floor
  • Flooring Hardwood

Area & Lot

  • Status Sold
  • Date Sold April 11, 2025
  • Living Area1,851 Sq.Ft.
  • Total Area1,851 Sq.Ft.
  • Lot Area2,400 Sq.Ft.
  • MLS® IDVAFX2226932
  • TypeTownhouse
  • YEAR BUILT1979
  • Architecture StylesColonial
  • Elementary SchoolKINGS GLEN
  • Middle SchoolROBINSON SECONDARY SCHOOL
  • High SchoolTHOMAS JEFFERSON
  • School DistrictFAIRFAX COUNTY PUBLIC SCHOOLS

Exterior

  • STORIES3
  • water SourcePublic
  • PoolNo Pool
  • parkingParking Lot
  • HEAT TYPEHeat Pump(s)
  • AIR CONDITIONINGCentral A/C
  • sewerPublic Sewer
  • SubstructureBrick/Mortar
  • Disability FeaturesNone

Financial

  • Sales Price$700,000
  • Real Estate Tax $5,871/yr
  • HOA $129/mo
  • Zoning 372
View Virtual Tour

Work With Us

Ready to find your dream home or sell your property? The Properties by Leah Team is here to guide you every step of the way. Contact us today to experience expert service and personalized support.

Follow Me on Instagram